How to Select Pressure Gauge for Hydrotest — Complete ASME Guide
Correct pressure gauge selection for hydrotest is one of the most critical yet often overlooked aspects of hydrostatic testing. An incorrectly ranged or uncalibrated gauge can give false confidence, mask dangerous conditions, and result in a non-compliant test under ASME BPVC Section VIII Division 1. Whether you are testing a pressure vessel, a piping system, or heat exchanger components, the gauge you choose directly determines the reliability of your test results. This guide covers every aspect of gauge selection — range calculation, accuracy class, dial size, calibration requirements, and the ASME code basis — with worked examples and a field-ready calculator.
Hydrotest Gauge Range Calculator
Enter your design or hydrotest pressure to find the correct gauge range.
The calculator above applies the standard ASME gauge range rule: minimum full-scale = 1.5 × test pressure, maximum full-scale = 4 × test pressure. Using this window ensures the needle operates in the accurate mid-range of the bourdon tube mechanism.
1. Gauge Range Selection
The full-scale range of a bourdon tube pressure gauge is the most important selection criterion for hydrotest. The fundamental rule in ASME practice is straightforward:
Where: Ptest = Hydrostatic test pressure
For ASME Sec VIII: Ptest = 1.3 × MAWP × (Stest/Sdesign)
At ambient temperature for carbon steel: simplifies to approximately 1.3 × MAWP
This rule exists because a bourdon tube gauge is most accurate when the needle is operating in the middle one-third to middle half of its scale. When the needle sits below 25% of full scale — which happens when the test pressure is far lower than the gauge range — the mechanical spring rate of the bourdon tube gives maximum uncertainty. Reading accuracy degrades, and small pressure changes are difficult to detect.
Standard Gauge Range Selection Table
| Hydrotest Pressure (bar) | Min. Gauge Range (1.5×P) | Max. Gauge Range (4×P) | Recommended Standard Gauge | Suitability |
|---|---|---|---|---|
| 10 | 15 | 40 | 0–25 bar | Correct |
| 20 | 30 | 80 | 0–40 / 0–60 bar | Correct |
| 30 | 45 | 120 | 0–60 / 0–100 bar | Correct |
| 50 | 75 | 200 | 0–100 / 0–160 bar | Correct |
| 80 | 120 | 320 | 0–160 / 0–250 bar | Correct |
| 100 | 150 | 400 | 0–200 / 0–250 bar | Correct |
| 22 | 33 | 88 | 0–40 bar (preferred) | Correct |
| 22 | — | — | 0–250 bar | Do Not Use |
2. Accuracy Class
The accuracy class of a pressure gauge defines the maximum permissible measurement error as a percentage of full-scale range. Lower numbers indicate higher accuracy. For hydrostatic testing, where reading precision directly determines pass/fail decisions on safety-critical equipment, accuracy class selection is not optional — it is a quality requirement.
| Accuracy Class | Max. Error (% Full Scale) | Typical Use | Suitability for Hydrotest |
|---|---|---|---|
| Class 0.5 | ±0.5% | Critical and high-accuracy applications | Preferred |
| Class 1.0 | ±1.0% | General industrial, hydrotest standard | Recommended |
| Class 1.6 | ±1.6% | Utilities, non-critical services | Min. Acceptable |
| Class 2.5 | ±2.5% | Rough indication, HVAC | Not Recommended |
To put these numbers in practical context: a Class 2.5 gauge on a 0–100 bar scale carries a maximum error of ±2.5 bar. If your hydrotest pressure is 40 bar, that gauge could read anywhere from 37.5 to 42.5 bar and still be “in spec” — an 12.5% error on test pressure. For a Class 1.0 gauge on the same scale, the maximum error is only ±1.0 bar, giving far greater confidence that the vessel has actually been held at the required pressure.
3. Gauge Dial Size
Dial size affects readability, particularly when the gauge is mounted at height on a pressure vessel and personnel must read it from a safe standoff distance during test hold.
- 100 mm dial: Minimum acceptable for field hydrotest. Readable at up to approximately 3 metres under good lighting conditions.
- 150 mm dial: Preferred for pressure vessel and piping hydrotest. Larger dial provides finer scale graduation, easier reading from safe distance, and reduced parallax error.
- 200 mm dial: Used for large-scale systems, high-pressure testing, or where the observer must stand further away from the test item.
4. Calibration Requirements
No pressure gauge used for hydrostatic testing should be considered reliable unless it carries a valid calibration certificate traceable to a national standards authority. This is not merely a quality recommendation — under ASME BPVC, using an uncalibrated pressure-indicating device invalidates the test record.
What to Check Before Using a Gauge for Hydrotest
- Calibration Due Date: Calibration validity is typically 3 to 6 months per company QMS procedures. Check the calibration sticker on the back or side of the gauge casing.
- Certificate Traceability: The calibration certificate must reference a traceable standard (NABL-accredited laboratory in India; UKAS or equivalent internationally).
- Serial Number Match: The serial number on the gauge must match the one on the calibration certificate. Do not use a gauge whose serial number has been defaced or is unreadable.
- Rated Range Match: The certificate must have been issued for the specific range of the gauge in use. A certificate for a 0–100 bar gauge does not cover the same instrument if it has been replaced.
- Physical Condition: Check for cracked lens, bent pointer, corrosion on wetted parts, or signs of overpressure (flattened bourdon tube visible through cracked casing). Any physical damage warrants immediate withdrawal from service.
5. Use of Two Gauges
Good engineering practice for pressure vessel hydrotest requires two calibrated gauges positioned at different locations in the test circuit. This practice provides a critical cross-check that a single gauge cannot offer.
Gauge Placement
- Gauge 1 — At the pump: Monitors the pressure being applied to the system. This is the primary pressure source indicator.
- Gauge 2 — At the highest point of the vessel or system: Confirms the pressure is actually reaching the test item. Discrepancy between Gauge 1 and Gauge 2 can indicate a line restriction, a partially closed valve, or trapped air reducing hydraulic pressure transmission.
6. Worked Field Example
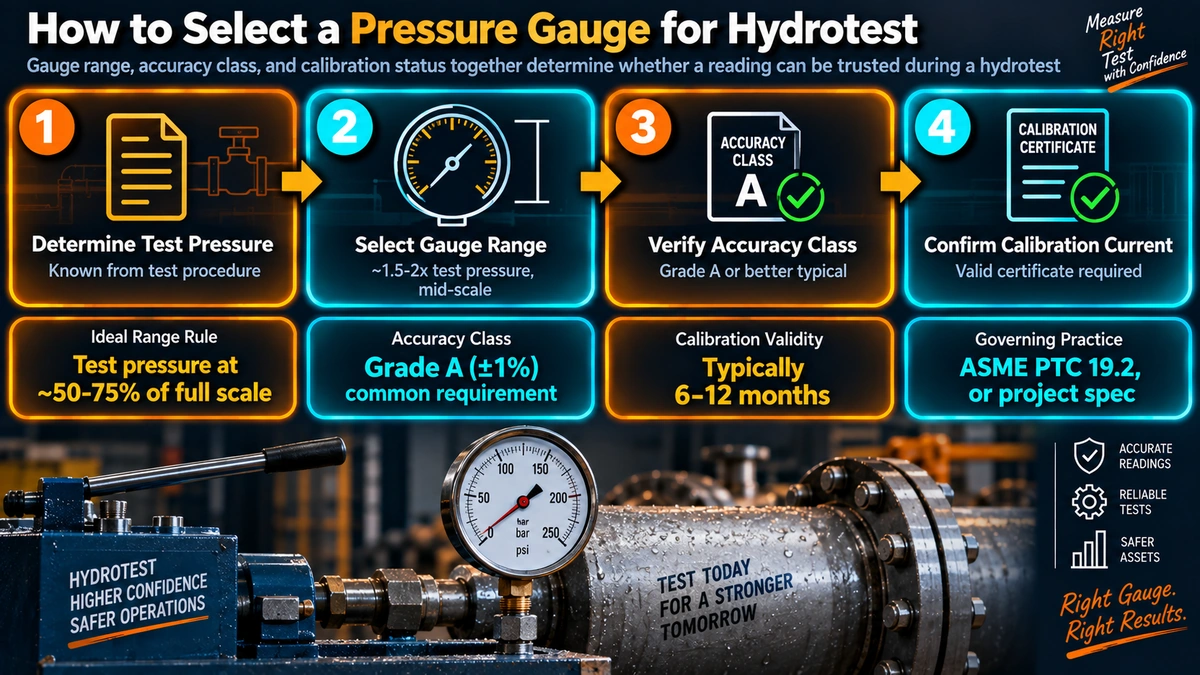
The following worked example is based on the reference case from the infographic — a typical carbon steel pressure vessel.
Step 1: Phydro = 1.3 × MAWP = 1.3 × 10 = 13 bar
Step 2: Min. Gauge = 1.5 × 13 = 19.5 bar
Step 3: Max. Gauge = 4.0 × 13 = 52 bar
Select: 0–25 bar or 0–30 bar or 0–40 bar gauge
All three fall within the 19.5 to 52 bar window. Choose 0–25 bar for best resolution.
Field Example: Phydro = 22 bar
Step 1: Min. = 1.5 × 22 = 33 bar
Step 2: Max. = 4.0 × 22 = 88 bar
Select: 0–40 bar gauge (preferred) or 0–60 bar gauge
Avoid: 0–250 bar — needle at only 8.8% of scale, reading accuracy will be very poor.
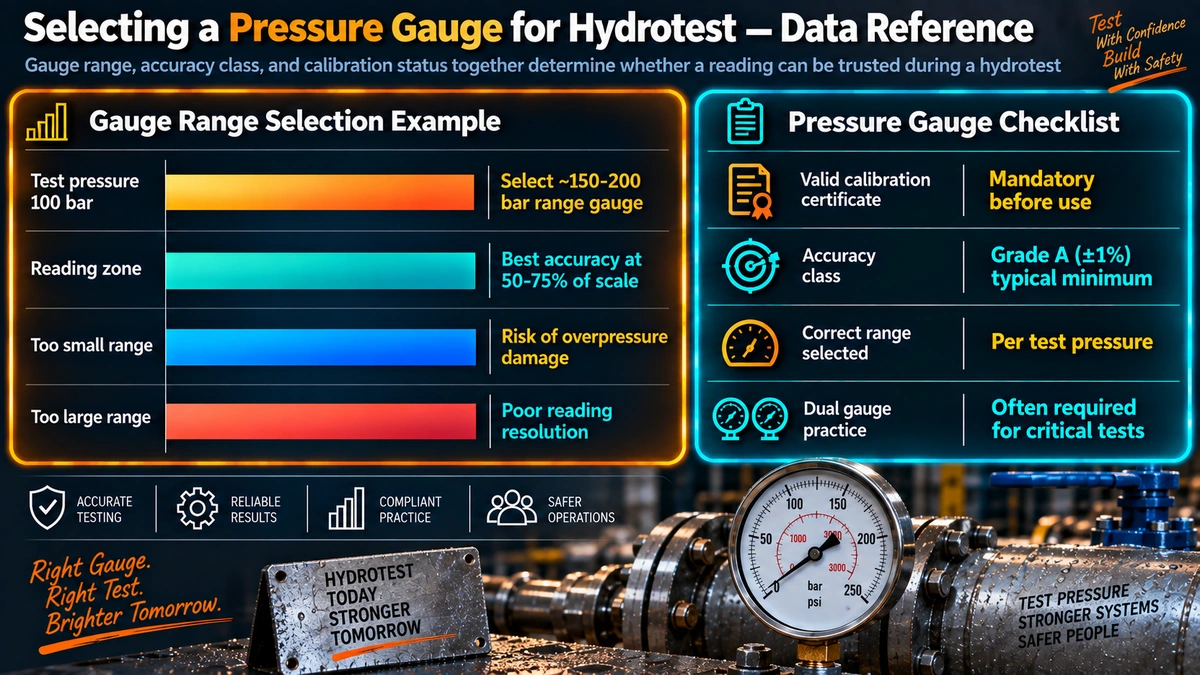
7. Do’s and Don’ts — Quick Reference
| Do | Don’t |
|---|---|
| Select gauge range between 1.5× and 4× test pressure | Use a gauge with too high a range (needle stays in lower scale) |
| Use Class 0.5 or Class 1.0 accuracy gauges | Use uncalibrated or expired gauges |
| Use 100 mm or 150 mm dial size for good readability | Expose gauges to shock, vibration, or overpressure |
| Verify calibration certificate before each test | Use a damaged, cracked, or leaking gauge |
| Use two gauges and compare readings throughout the test | Accept readings from a gauge whose serial number is unverifiable |
| Use glycerine-filled gauge for vibration and pulsation resistance | Repurpose a gauge beyond its rated pressure range |
| Document gauge serial numbers and calibration dates in test records | Assume a gauge is accurate because it looked right last time |
8. ASME BPVC Section VIII Code Requirements
ASME BPVC Section VIII Division 1 (2025) provides the code framework within which hydrotest procedures are conducted. Key provisions relevant to gauge selection include:
- Hydrostatic test shall be performed with the vessel completely filled with water (or other suitable liquid) at a pressure not less than 1.3 times the maximum allowable working pressure, adjusted for the allowable stress ratio at test temperature.
- Test pressure shall be measured using calibrated pressure-indicating devices.
- The test shall be maintained for a sufficient time to allow visual examination of the vessel under pressure — typically a minimum of 30 minutes for most vessels.
- No Code provision specifies an exact gauge range multiplier; the 1.5× to 4× rule is standard engineering practice embedded in quality procedures and is widely cited in ASME training materials.
For piping hydrostatic tests, the relevant code is ASME B31.3 Process Piping. B31.3 typically requires a test pressure of 1.5 times the design pressure (rather than 1.3×), which will shift the gauge range requirement upward accordingly. Always confirm which code governs the test before selecting the gauge.
9. Common Interview Question
10. Gauge Selection for Different Test Media
The choice of wetted material in a pressure gauge is governed by the test fluid. Most pressure vessel hydrotests use treated water, but some situations require alternatives.
| Test Medium | Gauge Wetted Parts | Fill Fluid | Notes |
|---|---|---|---|
| Water (potable / treated) | Stainless steel 316L | Glycerine | Standard for pressure vessel hydrotest |
| Nitrogen (pneumatic leak test) | Stainless steel / brass | Dry (no fill) | Class 0.5 preferred; pneumatic tests carry higher risk |
| Chlorinated water (offshore) | Stainless steel 316L | Glycerine | Verify gauge material compatibility; flush after test |
| Corrosive media (acid, alkali) | Hastelloy / PTFE-lined | Glycerine or silicone | Specialist gauges; chemical compatibility check required |
| High-temperature water | Stainless steel 316L | Silicone oil | Glycerine unsuitable above ~60°C |
Recommended Technical References
Frequently Asked Questions
Why should you not use a very high range gauge for hydrotest?
When a high range gauge is used for a relatively low test pressure, the needle deflects only slightly — staying in the lower portion of the scale. This dramatically reduces reading resolution and accuracy. For example, using a 0–250 bar gauge for a 22 bar hydrotest means you are reading in the bottom 9% of the scale, where small needle movements represent large pressure changes.
ASME engineering practice requires gauges to be used in the mid-range — between 1.5× and 4× the test pressure — for accurate and reliable pressure indication. This rule applies to all bourdon tube gauges regardless of make or model.
What is the recommended gauge range for hydrotest per ASME?
ASME practice recommends that the full-scale range of the pressure gauge be 1.5 to 4 times the intended test pressure. This ensures the needle operates in the accurate mid-range of the scale. For a 22 bar hydrotest, the minimum gauge range is 1.5 × 22 = 33 bar and the maximum is 4 × 22 = 88 bar, making a 0–40 bar or 0–60 bar gauge the correct selection.
You can use the gauge range calculator at the top of this page to compute the recommended range for any test pressure in bar, psi, MPa, or kPa.
What accuracy class gauge should be used for hydrostatic testing?
Class 0.5 or Class 1.0 gauges are preferred for hydrostatic testing. Class 1.0 is the standard recommendation for general hydrotest use. Class 1.6 is the minimum acceptable but is less preferred. Class 2.5 gauges should not be used for hydrotest, as their measurement error may be significant relative to the test pressure, particularly at lower pressures where a correctly ranged gauge is operating near mid-scale.
How often must pressure gauges be calibrated for hydrotest?
Calibration validity is typically 3 to 6 months, depending on company QMS procedures and the frequency of gauge use. Before any test, the calibration sticker must be checked for the due date, serial number, and rated range. Only gauges with a current, valid calibration certificate from a traceable laboratory (NABL-accredited in India, UKAS in the UK, A2LA in the USA) should be used for pressure vessel hydrotest.
Gauges that have been dropped, overpressured, or exposed to aggressive fluids must be re-calibrated even if within their validity period, as these events can shift the zero point or change the span of the instrument.
Why should two gauges be used during hydrotest?
Using two calibrated gauges at different locations provides a cross-check that a single gauge cannot. Gauge 1 is positioned near the pump and Gauge 2 at the highest point of the vessel or system. If both gauges show consistent readings, it confirms the pressure indication is accurate and there are no trapped air pockets or flow restrictions affecting the reading.
If the two gauges disagree significantly (more than their combined accuracy tolerance), this indicates either a calibration issue with one gauge or a system problem — both of which must be resolved before the test can be accepted as valid. This practice aligns with good engineering prudence and is consistent with ASME QA requirements.
What dial size is recommended for pressure vessel hydrotest?
A minimum 100 mm dial size is acceptable, but 150 mm dial gauges are generally preferred for pressure vessel hydrotest. A larger dial provides better readability from a safe standoff distance, reduces parallax reading error, and allows finer scale graduations. For most field hydrostatic tests on process vessels and heat exchangers, 150 mm glycerine-filled stainless steel gauges with stainless steel wetted parts are the standard specification.
What is the hydrotest pressure for an ASME pressure vessel?
Per ASME BPVC Section VIII Division 1, the standard hydrostatic test pressure is 1.3 times the MAWP (maximum allowable working pressure), multiplied by the ratio of the allowable stress value at test temperature to the allowable stress value at design temperature. For most carbon steel vessels tested at ambient temperature, this ratio is 1.0, simplifying the formula to Phydro = 1.3 × MAWP.
This test pressure forms the baseline value for gauge range selection. Always confirm the actual test pressure from the vessel data sheet or the Authorised Inspector’s test procedure before selecting instrumentation.
Can an uncalibrated gauge be used for hydrotest if no calibrated gauge is available?
No. ASME BPVC Section VIII Division 1 requires that hydrostatic tests be conducted using calibrated pressure-indicating devices. Using an uncalibrated gauge invalidates the test record and creates a safety risk. If a calibrated gauge is unavailable, the test must be postponed until a properly calibrated instrument is sourced.
This is not a procedural formality. An uncalibrated gauge could read significantly high or low, leading to either an undertested vessel entering service or an overpressure event during the test itself. Both outcomes are unacceptable in a code-compliant fabrication environment.