Pre-Weld and Post-Weld Inspection Checklist
A reliable pre weld post weld inspection checklist is the difference between catching a defect on the shop floor at zero cost and discovering it after a third-party inspector has already rejected a finished joint. Most weld failures traced back through a root cause investigation land on something that could have been caught at fit-up, at preheat, or at the final visual stage — not a mysterious metallurgical event, but a missed step on a routine check. This reference chart lays out exactly what to verify at each stage of the weld cycle, in the order a working inspector or welding supervisor would actually walk the joint.
The checklist below is organised into three stages — pre-weld, in-process, and post-weld — matching how most Inspection and Test Plans structure hold and witness points. Use it alongside your project-specific ITP and the qualified WPS for the joint; this chart is a practical memory aid, not a replacement for either document.
Stage 1 — Pre-Weld Inspection Checklist
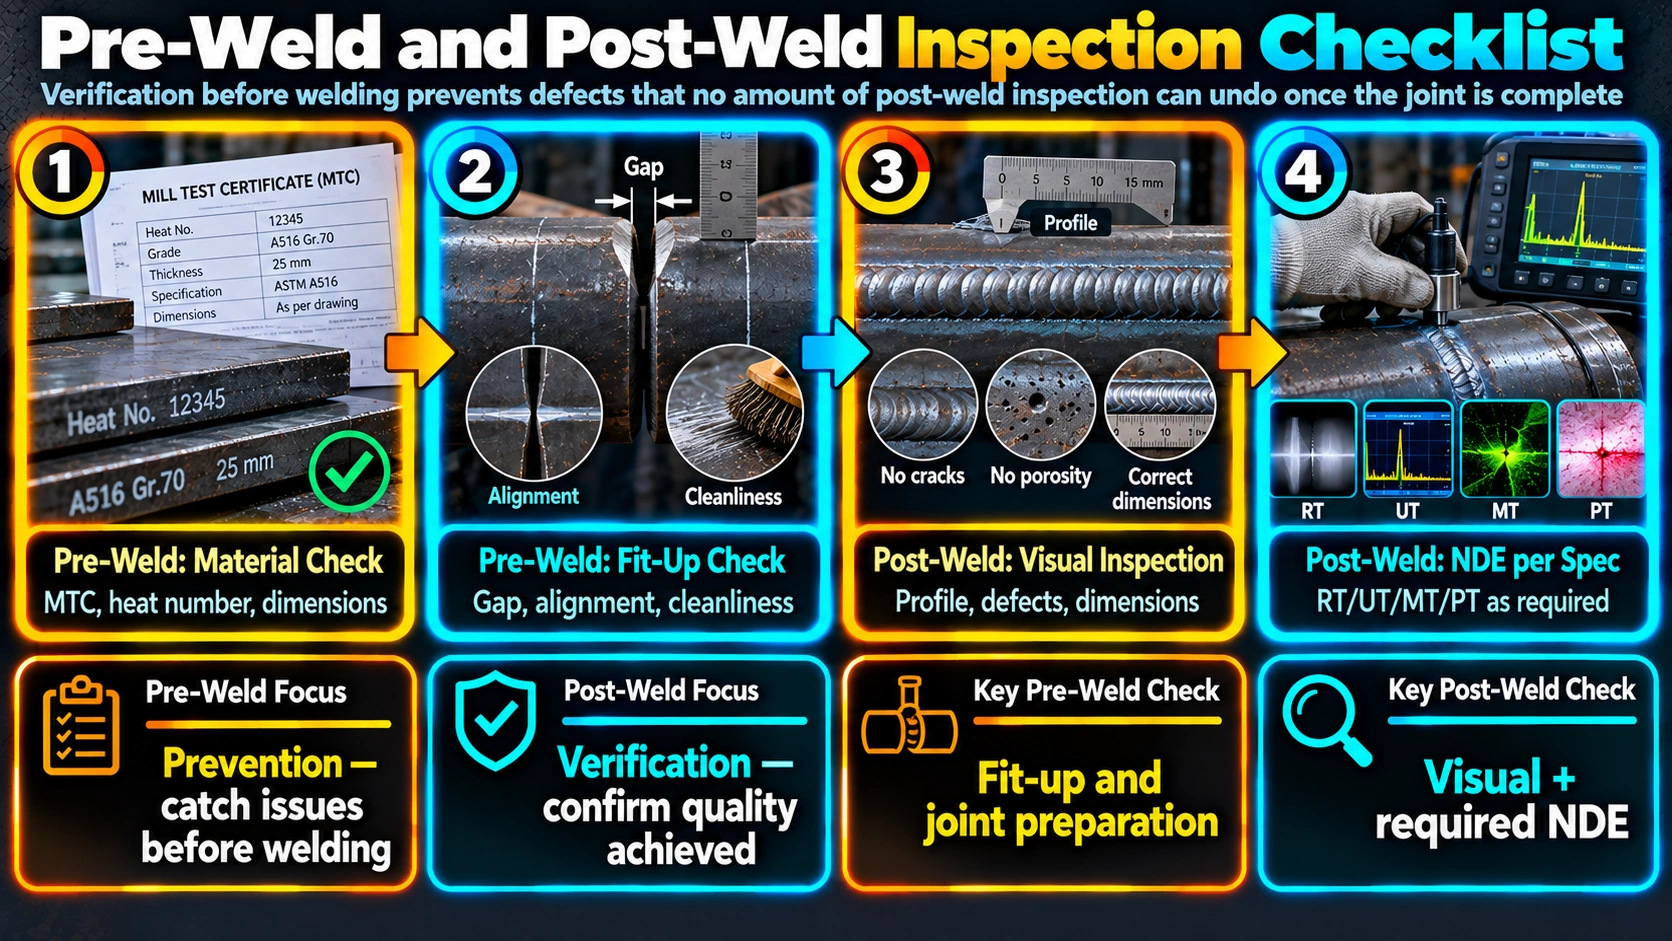
Pre-weld inspection exists to prevent defects rather than detect them afterward. Every item below should be verified and, where required by the ITP, signed off before the arc is struck.
Material and Documentation Checks
- Material grade and heat number verified against the mill test certificate and drawing
- Correct filler metal selected and traceable to a valid certificate, matching the consumable nomenclature called out on the WPS
- Consumables (electrodes, wire, flux) stored and baked per manufacturer and WPS requirements
- Approved WPS available at the work station and matches the joint being welded
- Welder holds a current WPQ covering the process, position, and thickness range required
Joint Preparation and Fit-Up Checks
- Bevel angle, root face, and root gap measured against WPS tolerances
- Joint and adjacent surfaces cleaned of oil, mill scale, paint, and moisture
- Alignment and high-low mismatch within the allowable tolerance for the applicable code
- Tack welds placed at correct intervals, of adequate length, and free of visible defects
- Backing strip or purge arrangement installed correctly where specified
Environmental and Preheat Checks
- Preheat temperature verified with a calibrated pyrometer or temperature crayon at the distance specified in the WPS
- Ambient conditions checked — wind shielding, humidity, and temperature within code limits for the process
- Interpass temperature control plan understood and monitoring equipment available before starting
Stage 2 — In-Process (During Welding) Checklist
| Check Item | Verification Method | Priority |
|---|---|---|
| Welding parameters (current, voltage, travel speed) | Compare against qualified WPS range using calibrated meters | Critical |
| Interpass temperature | Contact pyrometer or temperature crayon between passes | Critical |
| Shielding gas type and flow rate | Flow meter reading against WPS specification | Standard |
| Root pass and hot pass visual condition | Visual check for concavity, lack of fusion, or excessive penetration | Critical |
| Inter-run cleaning | Visual check for slag, spatter removal between passes | Standard |
| Welder identification stamping | Physical stamp matches assigned welder log | Documentation |
Stage 3 — Post-Weld Inspection Checklist
Visual and Dimensional Checks
- Weld size, reinforcement, and profile within code acceptance limits
- Undercut depth and length within allowable tolerance
- No visible surface porosity, cracks, arc strikes, or excessive spatter
- Overall dimensions and joint geometry matching the approved drawing
- Weld identification and traceability markings applied per procedure
Non-Destructive Testing Checks
- Correct NDT method applied per the ITP — radiography, ultrasonic, magnetic particle, or penetrant testing
- NDT personnel certification current and appropriate for the technique used
- Equipment calibration records valid and available for review
- Acceptance criteria applied match the governing code edition, not a superseded revision
Heat Treatment and Final Testing Checks
- PWHT chart reviewed for correct heating rate, soak temperature, soak time, and cooling rate
- Hardness testing performed and results within the specified maximum where required
- Hydrostatic or pneumatic test pressure, hold duration, and gauge accuracy verified
- All records compiled into the data book with inspector sign-off before release
Quick-Reference Summary Table
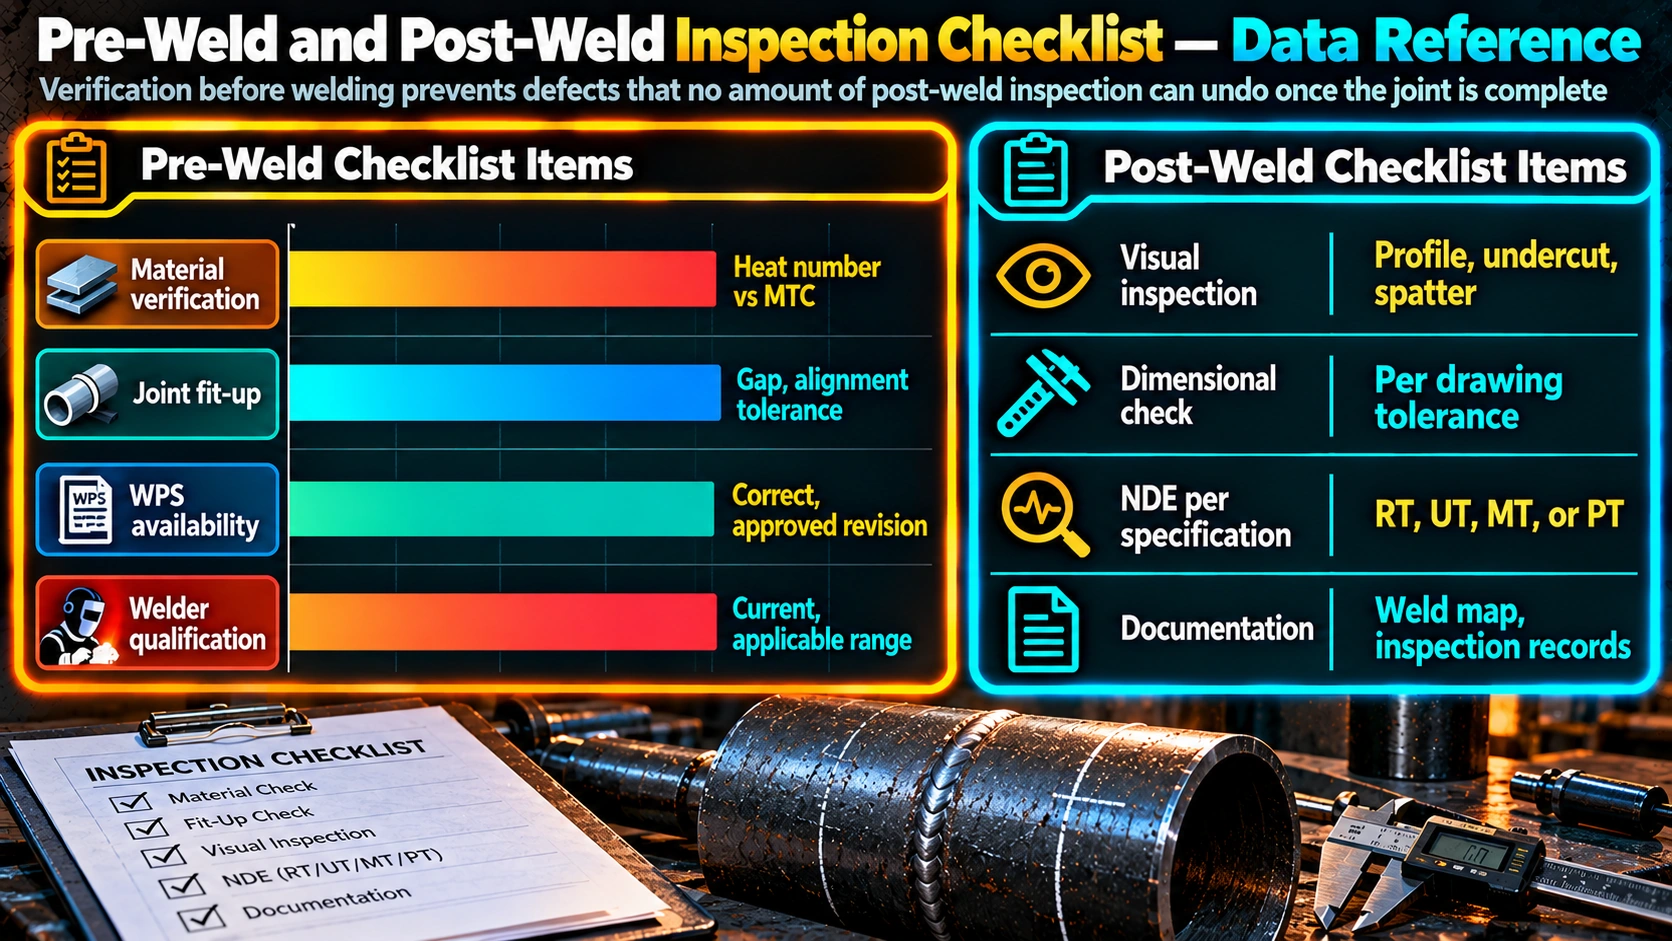
| Stage | Primary Focus | Key Reference |
|---|---|---|
| Pre-Weld | Material, fit-up, preheat, WPS/WPQ verification | Approved WPS and drawing |
| In-Process | Parameters, interpass temperature, inter-run cleaning | Qualified WPS range |
| Post-Weld | Visual, dimensional, NDT, PWHT, final testing | Governing fabrication code and ITP |
Frequently Asked Questions
What is the difference between pre-weld and post-weld inspection?
What should be checked during fit-up inspection?
When is preheat verification required before welding?
What visual acceptance criteria apply to a finished weld?
What post-weld NDT is typically required?
Why is post-weld heat treatment inspection important?
Is a checklist a substitute for the approved ITP?
Recommended Reference Books
AWS Welding Inspection Handbook
Detailed visual inspection criteria, defect identification, and acceptance standards for pre-weld through post-weld stages.
View on AmazonWelding Metallurgy and Weldability Reference
Background on preheat, interpass temperature, and heat treatment effects that underpin many checklist items.
View on AmazonNDT Handbook — Radiographic and Ultrasonic Testing
Practical reference for interpreting post-weld NDT results against code acceptance criteria.
View on AmazonDigital Contact Pyrometer for Preheat Checks
A calibrated handheld pyrometer suitable for verifying preheat and interpass temperature on the shop floor.
View on AmazonDisclosure: WeldFabWorld participates in the Amazon Associates programme (StoreID: neha0fe8-21). If you purchase through these links, we may earn a small commission at no extra cost to you. This helps support free technical content on this site.