Paint Batch Testing and Quality Control: Incoming Material Acceptance Guide
Before a single coat goes on steel, the paint itself has to earn its way onto site. Here is the incoming batch testing and documentation process that catches a bad batch before it becomes a bad coating.
Paint batch testing and quality control is the set of checks performed on a coating material as received — before application — to confirm that the specific batch delivered actually matches its certificate, has not degraded in transit or storage, and is fit to be applied under the project specification. It sits upstream of the application-stage inspection covered in our coating and painting tests guide, which addresses surface preparation, DFT, adhesion, and holiday testing on the applied film. This guide addresses the material itself: the can of paint, its batch documentation, and the checks that confirm it is what it says it is before it ever touches a spray gun.
This distinction matters because a perfectly executed application cannot compensate for a coating material that was already out of specification when it arrived on site. Settled pigment, degraded curing agent, an expired batch, or a mixing ratio error introduces a defect into the system before surface preparation has even started — and these defects are frequently invisible until the coating is well into service, by which point the batch documentation trail is the only way to trace the failure back to its origin.
2K Paint Mixing Ratio Calculator
Work out exact base, hardener, and thinner volumes for a two-component (2K) epoxy or polyurethane coating batch.
Why Incoming Batch Testing Is a Separate QC Layer
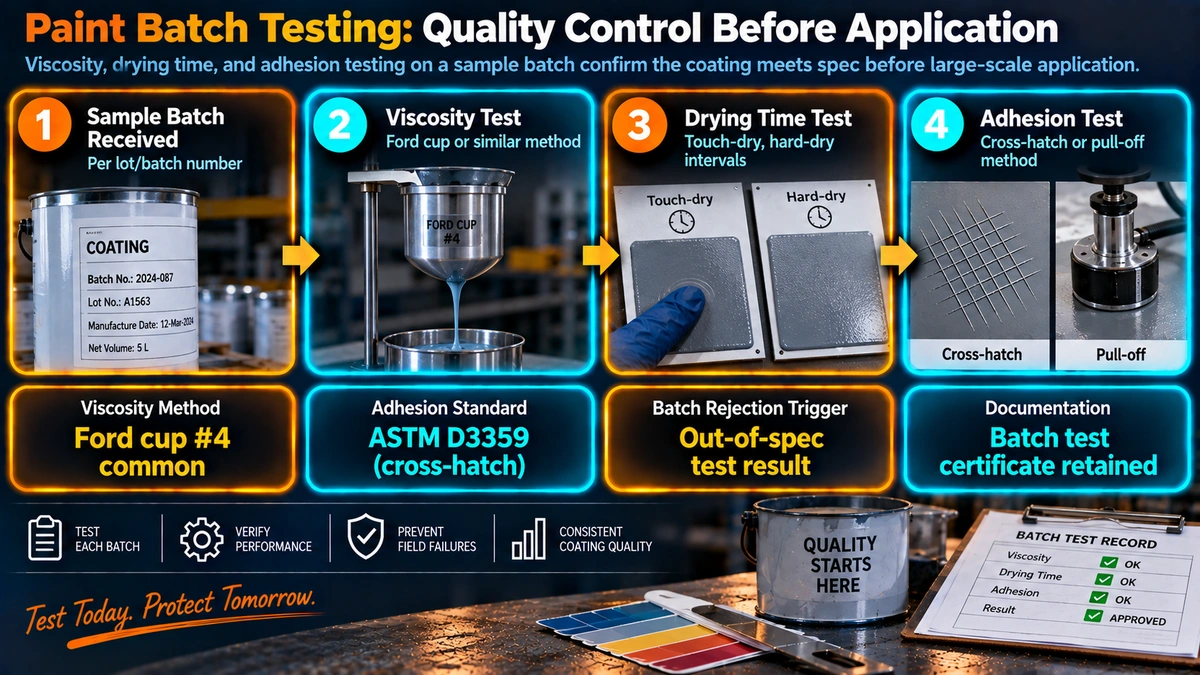
On a typical coating project, quality control is often thought of as a single activity that happens during and after application. In practice, a robust QA/QC programme treats incoming material acceptance as a distinct, earlier gate — because the population of things that can go wrong with a batch of paint before it is opened is completely different from what can go wrong once it is on a spray gun.
A batch can degrade in transit through temperature excursion, prolonged storage beyond shelf life, container damage that allows moisture or air ingress, or simple documentation mix-ups at the warehouse. None of these are visible from the outside of a sealed can, and none of them will be caught by even the most rigorous DFT and adhesion testing programme once the material has already been applied — because by then the defective material is already part of the structure.
Documentation Review: COA, COC, and Batch Traceability
The first gate in batch acceptance is paper, not chemistry. Every incoming batch should arrive with a Certificate of Analysis (COA) or Certificate of Conformance (COC) from the manufacturer, listing the specific batch or lot number, manufacture date, shelf life expiry, and the manufacturer’s own test results for that batch against its internal specification.
What to Verify on Every Certificate
- Batch or lot number on the certificate matches the number physically marked on every container received, not just a sample of the delivery.
- Manufacture date and shelf life expiry are checked against the project’s required application date, with adequate margin — many specifications reject material with less than a defined remaining shelf life at the point of application.
- Reported test results (viscosity, specific gravity, volume solids) fall within the range stated on the current, applicable product data sheet — not an outdated revision.
- The certificate is signed or otherwise authenticated by the manufacturer’s quality function, consistent with the concepts covered in our guide to EN ISO 10204 material certificate types for metallic materials, adapted here to coating material documentation.
- Container condition on arrival — seals intact, no evidence of freeze damage, no leakage, no unusual sediment visible when the can is gently agitated.
Viscosity Testing
Viscosity is the fastest and most informative physical test available for an incoming coating batch, because it responds quickly to almost every common batch problem: solvent loss through container leakage, pigment settling and incomplete redispersion, incorrect formulation, or simple age-related thickening.
Flow Cup Methods
The most common field method uses a flow cup — a small cup with a calibrated hole in the base — where viscosity is expressed as the number of seconds required for the cup to empty at a specified temperature. Common cup types include the Ford cup (Ford #4 is widely used in North America), the DIN cup, and the Zahn cup, each calibrated slightly differently, so results must always be compared against the manufacturer’s stated acceptance range for the specific cup type used — a Ford #4 reading is not directly comparable to a Zahn #3 reading without a conversion.
| Parameter | Typical Method | What an Out-of-Range Result Suggests |
|---|---|---|
| Viscosity | Ford / Zahn / DIN flow cup, or rotational viscometer | Solvent loss, settling, incorrect batch, temperature effects |
| Specific Gravity | Pycnometer or calibrated cup and balance | Incorrect formulation, excessive thinning, wrong product supplied |
| Fineness of Grind | Hegman gauge drawdown | Inadequate pigment dispersion, incomplete mixing, contamination |
| Pot Life (2K systems) | Viscosity increase over time after mixing | Degraded hardener, incorrect ratio, elevated ambient temperature |
| Mixing Ratio | Volumetric or gravimetric measurement before application | Under-cure, tackiness, reduced chemical/corrosion resistance |
| VOC Content | Manufacturer COA cross-check against regulatory limit | Non-compliance with environmental permit or project HSE spec |
Specific Gravity and Fineness of Grind
Specific gravity (density relative to water) is a quick secondary check that a batch matches its formulation — a reading outside the manufacturer’s stated range can indicate incorrect thinning, an off-specification batch, or in rare cases a mislabeled product substituted for the correct one. It is measured with a calibrated pycnometer or density cup and an accurate balance, and takes only a few minutes per batch.
Fineness of grind, measured with a Hegman gauge, checks how finely the pigment has been dispersed during manufacture. The gauge is a stepped metal block with a graduated depth channel; a sample is drawn down along the channel with a scraper, and the point at which visible grit or specks first appear indicates the coarsest particle size present. A batch with grind coarser than specified typically indicates incomplete pigment dispersion during manufacture or contamination, both of which can affect final film smoothness, gloss retention, and in some cases long-term performance.
Pot Life and Mixing Ratio for Two-Component Systems
Two-component (2K) epoxy and polyurethane coatings introduce two additional acceptance checks that single-component alkyd or acrylic coatings do not require: pot life verification and mixing ratio confirmation.
Pot Life
Pot life is the working time available after mixing base and hardener before the viscosity rises enough to prevent proper spray or brush application. It is tested as a change in viscosity over time — typically tracked at set intervals after mixing — rather than as a single reading, because the concern is the rate of increase, not the starting viscosity. A batch can start with a perfectly acceptable initial viscosity and still have an abnormally short pot life if the hardener component has partially reacted in storage, which is why pot life must be verified separately rather than assumed from the initial mix viscosity alone.
Mixing Ratio Verification
The base-to-hardener mixing ratio specified on the product data sheet — commonly expressed by volume, such as 4:1 — must be verified by actual measurement before each batch is mixed, not estimated visually. Ratio errors, even relatively small ones, leave either unreacted resin or excess free curing agent distributed through the film. The result is a coating that may look acceptable when freshly applied but that never fully cures, remains soft or tacky, and shows materially reduced chemical resistance, hardness, and adhesion in subsequent testing — a defect that often is not caught until the applied-film tests described in our adhesion testing guide return unexpectedly poor results.
VOC Content and Environmental Compliance
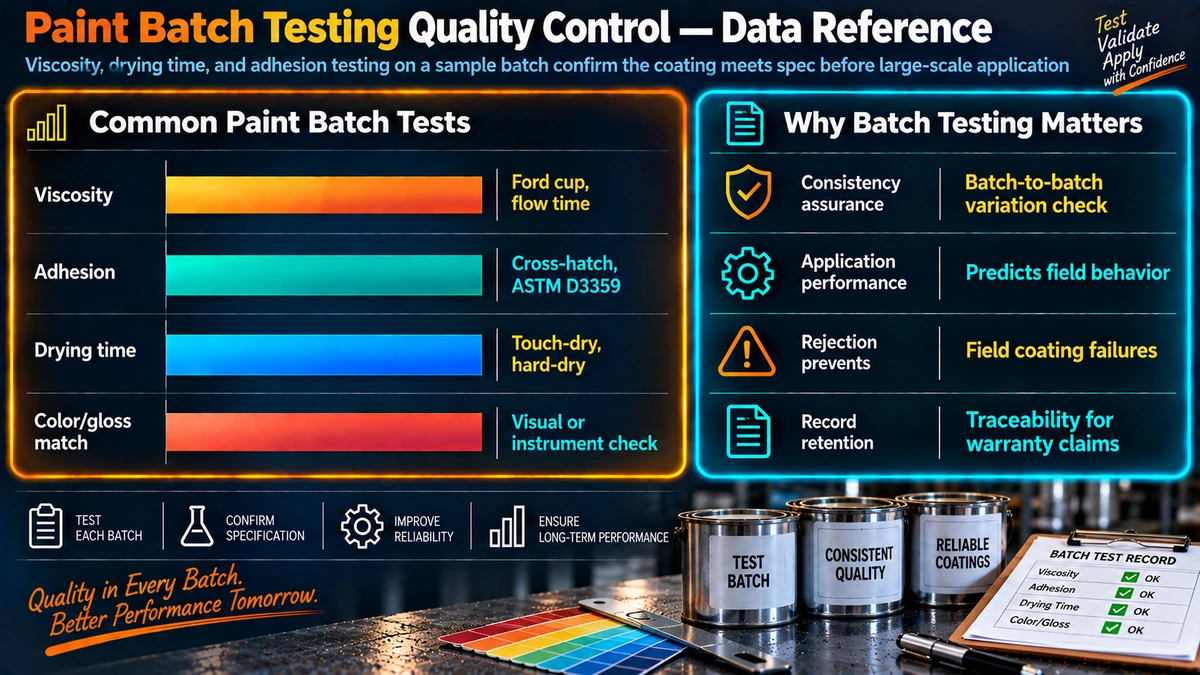
Volatile organic compound (VOC) content, reported on the manufacturer’s COA and product data sheet, must be checked against the applicable environmental permit or project HSE specification before a batch is accepted for use — particularly on projects operating under regional air quality regulations that cap permissible VOC content by coating category. This is a documentation check rather than a physical test at the receiving site, but it is a mandatory part of batch acceptance on any project with an environmental compliance obligation, and a batch exceeding the permitted VOC limit must be rejected regardless of its physical test results.
Retained Samples and Batch Traceability
A retained (witness) sample — a sealed, labelled portion of each accepted batch — should be archived for every batch used on a coating project of any significance. The retained sample serves as the physical reference point if an in-service coating failure investigation, such as the scenarios described in our coating breakdown failure analysis case studies, needs to compare the failed coating against the original material.
Minimum Retained Sample Record
- Batch and lot number, cross-referenced to the COA on file.
- Project or work order reference and application date range.
- Sealed sample container, stored under conditions that will not degrade the sample before it might be needed.
- Retention period consistent with the project’s warranty term, commonly 2 to 5 years, and sometimes longer for critical assets.
- A simple index or register so a specific batch can be located quickly if a failure investigation requires it months or years later.
Non-Conformance Handling for Rejected Batches
When a batch fails any acceptance check — documentation mismatch, out-of-range viscosity, incorrect specific gravity, non-compliant VOC — it must be quarantined immediately and physically separated from accepted stock, with clear labelling to prevent accidental use. A non-conformance report should record the specific test that failed, the acceptance criteria referenced, and the batch and lot number. The coating manufacturer should be notified for disposition guidance, and the material must not be released for use until either a retest confirms acceptance or a documented concession has been formally reviewed and approved by the responsible engineer — never on the basis of schedule pressure alone.
Frequently Asked Questions
What is the difference between incoming paint batch testing and coating application testing like DFT and adhesion?
Why does viscosity matter so much in incoming paint inspection?
What happens if the mixing ratio is wrong on a two-component epoxy or polyurethane coating?
How long should retained paint samples be kept after a project?
Does a certificate of analysis (COA) guarantee the paint batch is acceptable?
What is pot life and why is it tested separately from viscosity?
What should be done if an incoming paint batch fails acceptance testing?
How is fineness of grind tested and what does it indicate about a paint batch?
Recommended Books on Coating Quality Control and Testing
Paint and Coating Testing Manual (Gardner-Sward Handbook)
The standard industry reference covering physical, chemical, and performance test methods for paints and coatings, including viscosity, grind, and pot life procedures.
View on AmazonNACE Coating Inspector Program Reference Manual
Comprehensive preparation material covering coating inspection and QC procedures for NACE/AMPP CIP certification study.
View on AmazonQuality Control in the Paint and Coatings Industry
Practical treatment of batch testing, incoming material acceptance, and QC systems specific to paint manufacturing and application.
View on AmazonISO 9001 Quality Management Systems — Requirements
The base quality management standard underlying incoming material inspection, non-conformance control, and retained sample traceability programmes.
View on AmazonDisclosure: WeldFabWorld participates in the Amazon Associates programme (StoreID: neha0fe8-21). If you purchase through these links, we may earn a small commission at no extra cost to you. This helps support free technical content on this site.