Toughness vs Hardness: Relationship in Weld Metal
The relationship between toughness and hardness in weld metal sits at the centre of nearly every welding procedure decision that involves cooling rate, consumable selection, or post-weld heat treatment. Hardness is quick to measure and is widely used as an acceptance check on the shop floor; toughness, usually measured by the Charpy V-notch test, is what actually governs whether a joint resists brittle fracture in service. Engineers who understand how these two properties trade off — and where that trade-off breaks down — make better decisions about heat input, preheat, and PWHT than those who treat hardness as a simple proxy for toughness.
This article works through the metallurgical basis for the toughness-hardness relationship in ferritic weld metal and HAZ, why the relationship is not a strict straight line, how each property is tested, the code-based hardness limits used in sour service and pressure equipment fabrication, and how to read hardness survey and Charpy data together on a real joint. For the wider mechanical properties context, see the Mechanical Properties of Metals guide; this article focuses specifically on weld metal and HAZ behaviour.
Defining the Two Properties
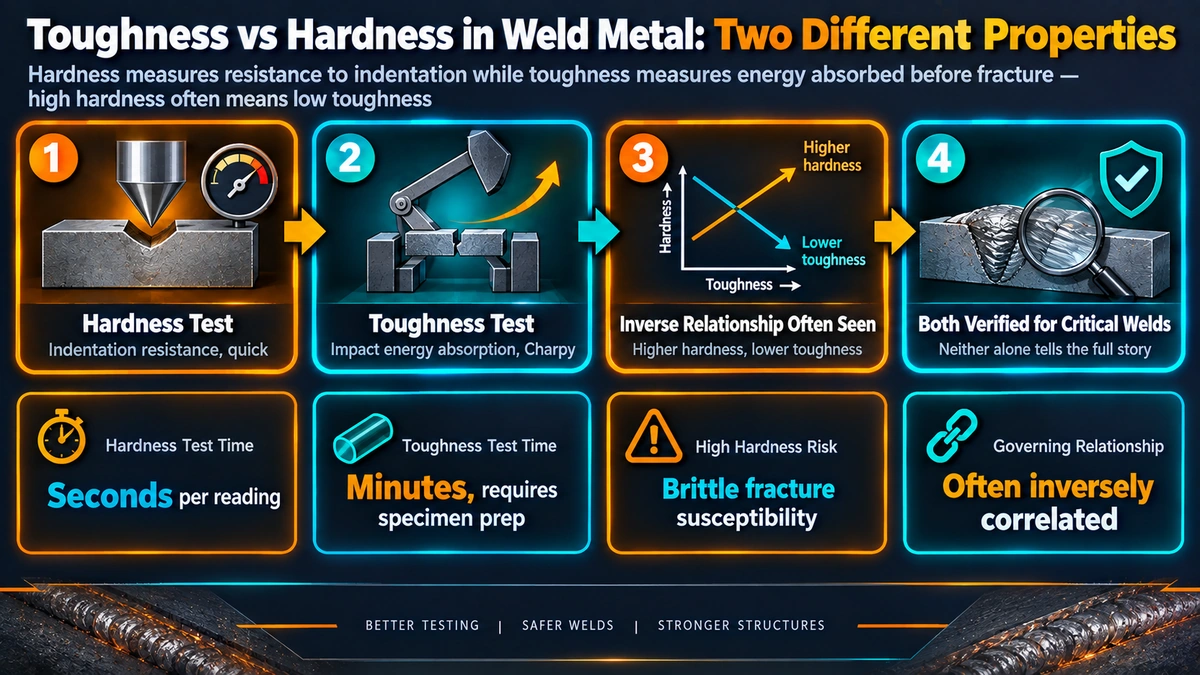
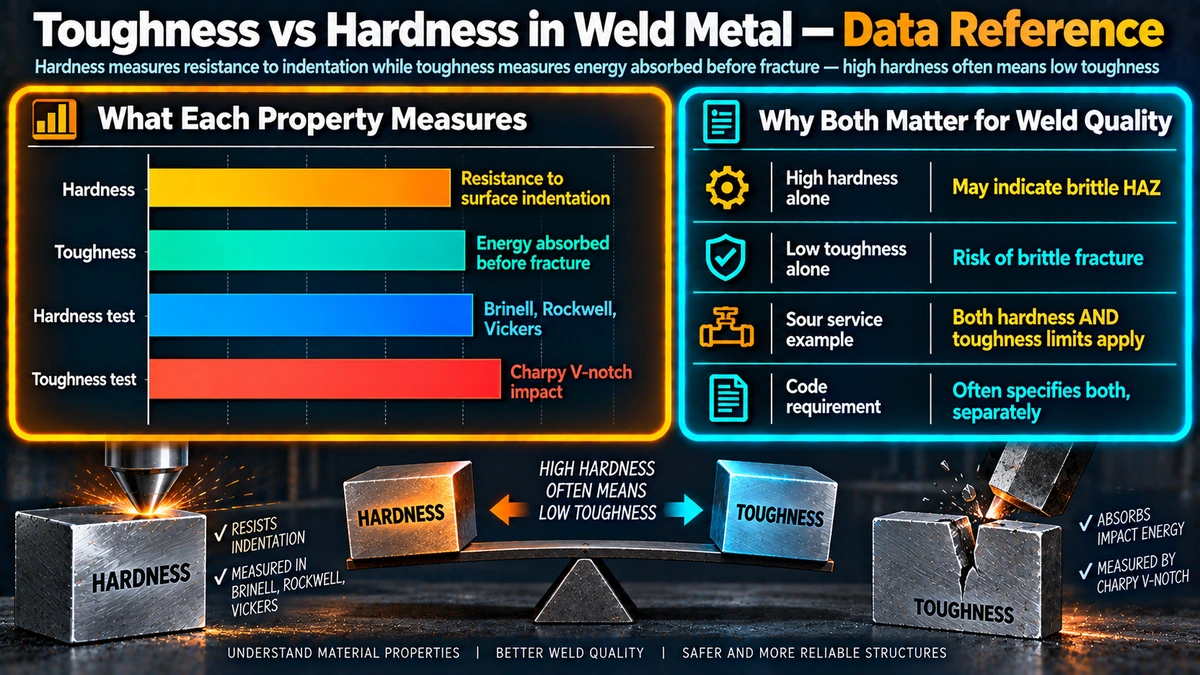
Hardness is a measure of a material’s resistance to localised plastic deformation, typically measured by pressing a calibrated indenter into the surface (Vickers, Brinell, or Rockwell C) and reading the resulting indentation size or depth. It is fast, non-destructive when done at low load, repeatable, and directly related to yield strength through well-established empirical correlations.
Toughness is the ability of a material to absorb energy during plastic deformation before it fractures, and in welding practice it is almost always reported as Charpy V-notch (CVN) impact energy at a specified test temperature, sometimes supplemented by CTOD (crack tip opening displacement) fracture toughness testing for critical applications. Toughness is fundamentally a measure of resistance to brittle, low-energy fracture — the failure mode that hardness testing cannot detect at all.
Why the Two Properties Trade Off
Both properties trace back to the same root cause: dislocation motion. A microstructure that strongly resists dislocation motion is hard, by definition, because that resistance is exactly what an indenter measures. But a microstructure that resists dislocation motion too effectively also resists the local plastic deformation at a crack tip that would otherwise blunt the crack and absorb energy — so the same feature that raises hardness (fine, hard martensite laths, high dislocation density, high carbon in solid solution) tends to lower the crack-tip’s ability to deform locally, and toughness falls.
This is most visible when comparing the same steel chemistry cooled at different rates. Fast cooling — thin section, low heat input, no preheat — produces untempered martensite: high hardness, high strength, low toughness, and an elevated ductile-to-brittle transition temperature (DBTT). Slow cooling, or the same martensite after tempering, produces a structure with dislocations rearranged into lower-energy configurations: hardness drops, and toughness rises substantially even though strength may only fall modestly.
Where the Simple Inverse Rule Breaks Down
Grain Refinement Improves Both Properties
The Hall-Petch relationship shows that yield strength rises as grain size decreases, and finer grain size independently improves toughness by shortening the crack path available for cleavage propagation and increasing the total grain boundary area that a crack must repeatedly cross. So a grain-refined structure can be both harder and tougher than a coarse-grained one of otherwise similar composition — the inverse rule holds within a microstructural family at constant grain size, but not when grain size is also changing.
Acicular Ferrite Is the Practical Exception
Acicular ferrite nucleates intragranularly on fine oxide inclusions and grows as short, randomly oriented interlocking plates rather than the parallel, grain-boundary-nucleated laths typical of bainite or martensite. That chaotic microstructure forces a crack to repeatedly change path, absorbing far more energy per unit hardness than a lath structure. This is why C-Mn-Si-Ti-B consumable systems are deliberately formulated to promote acicular ferrite in the weld metal — it delivers a combination of hardness and toughness that a simple carbon-hardenability trade-off would not predict.
Upper Shelf vs Transition Temperature Do Not Always Move Together
Strength and hardness correlate fairly reliably with upper-shelf Charpy energy (an inverse relationship), but the ductile-to-brittle transition temperature can behave differently. A clean, fine-grained, low-carbon martensitic weld metal can have both high hardness and a surprisingly low DBTT, because DBTT is driven more strongly by grain size, inclusion content, and carbon-in-solution than by hardness alone.
Testing Hardness in Weld Metal and HAZ
| Method | Typical Use | Notes |
|---|---|---|
| Vickers (HV, usually HV10 or HV5) | Weld metal/HAZ traverse, procedure qualification | Small indent, good for narrow HAZ zones, most common in PQR hardness surveys |
| Rockwell C (HRC) | Sour service acceptance (NACE MR0175) | Fast, but indent is larger — less spatial resolution across a narrow HAZ |
| Brinell (HB) | Base metal, castings, thick sections | Large indent averages out local variation, less suited to narrow weld zones |
| Portable/field hardness testers | In-service or field weld verification | Approximate; used for screening, not final code acceptance in most cases |
A proper hardness survey does not take one reading — it runs a traverse across weld metal, both fusion boundaries, both sides of the HAZ, and into unaffected base metal, because the coarse-grained HAZ immediately next to the fusion line is almost always the hardest point in the joint and is easy to miss with a single spot check. See the mechanical testing guide for the full traverse pattern used in ASME Section IX procedure qualification.
Testing Toughness in Weld Metal and HAZ
The Charpy V-notch test remains the standard toughness test specified by fabrication codes. A notched specimen is struck by a pendulum and the absorbed energy is recorded, usually across a range of temperatures to build a transition curve showing the shift from ductile (high energy, fibrous fracture) to brittle (low energy, cleavage fracture) behaviour. The UG-84 Charpy impact requirements guide covers the specific minimum energy values and exemption curves used under ASME Section VIII Division 1.
For critical applications — offshore structures, high-pressure gas pipelines, low-temperature service — CTOD fracture toughness testing is used in addition to Charpy testing, because it gives a direct fracture-mechanics parameter rather than an empirical energy value, allowing engineering critical assessment of flaws found by NDT against a calculated tolerable flaw size.
Code-Based Hardness Limits as a Toughness Proxy
| Application / Code | Typical Hardness Limit | Reason |
|---|---|---|
| NACE MR0175 / ISO 15156 (sour service) | 22 HRC / approx. 248 HV10 max | Sulfide stress cracking resistance |
| ASME B31.3 / B31.4 hard spots (some specs) | Typically 200-250 HV depending on spec | Cracking and fitness-for-service in pipeline welds |
| Post-PWHT HAZ hardness (Cr-Mo steels) | Often 225-250 HV depending on grade | Confirms adequate tempering occurred |
| Structural steel WPS qualification (informal) | Often benchmarked against base metal +25-50 HV | Flags abnormal HAZ hardening for investigation |
Sour service hardness limits are covered in more depth in the sour service guide, including how carbon equivalent and PWHT interact with the 22 HRC ceiling.
Worked Example: Reading a Hardness Survey Against Charpy Results
Controlling the Trade-Off Through the Welding Procedure
- Preheat and interpass temperature — slower cooling reduces the volume fraction of untempered martensite, lowering hardness and generally raising toughness together.
- Heat input — moderate heat input avoids both the excessive hardening of very fast cooling and the grain coarsening (which reduces toughness independently of hardness) associated with very high heat input. The MIG welding settings calculator and TIG settings calculator help keep heat input inside a qualified band.
- Consumable metallurgical design — modern low-hydrogen, low-carbon, Ti-B microalloyed consumables are formulated specifically to promote acicular ferrite for a favourable hardness-toughness combination.
- Post-weld heat treatment — tempers hard transformation products, typically lowering hardness and raising toughness together; ramp rate and hold time must still be controlled to avoid reheat cracking in susceptible Cr-Mo-V grades.
- Multi-pass tempering effect — in multi-pass welds, each subsequent pass partially tempers the HAZ of the pass beneath it, which is one reason multi-pass welds often show better toughness in the reheated zones than single-pass welds of similar total heat input.
Frequently Asked Questions
Is it true that harder weld metal is always less tough?
As a general rule within a given microstructural family, yes — increasing hardness through higher carbon or faster cooling produces more untempered martensite or upper bainite, which reduces impact toughness and raises the ductile-to-brittle transition temperature. But the rule is not absolute across different microstructures: a fine-grained, well-tempered structure can have both lower hardness and higher toughness than a coarse-grained one of similar composition, and grain refinement in particular can improve toughness without necessarily lowering hardness by much.
Why does acicular ferrite give the best combination of properties?
Acicular ferrite forms as fine, randomly oriented interlocking plates that nucleate intragranularly on non-metallic inclusions, rather than growing as parallel laths from prior austenite grain boundaries. This chaotic, fine-grained structure forces a propagating crack to repeatedly change direction, which absorbs far more energy than the more uniform, easily-split lath structures of bainite or martensite, giving a favourable combination of moderate strength, reasonable hardness, and high toughness in C-Mn weld metal.
What hardness limit does NACE MR0175 impose on weld metal for sour service?
NACE MR0175 / ISO 15156 limits carbon and low-alloy steel weld metal and HAZ hardness to 22 HRC (approximately 248 HV10) for sour service applications, because hard, high-residual-stress microstructures are far more susceptible to sulfide stress cracking. This hardness limit functions as a practical proxy for a microstructure that is also expected to have acceptable toughness, since both properties trend together with cooling rate and carbon equivalent. See the sour service guide for the full requirement.
Can hardness testing replace Charpy impact testing?
No. Hardness testing is fast, inexpensive, and useful as a screening tool because hardness correlates loosely with toughness within a given steel and welding process, but the correlation is not precise enough to substitute for a directly measured Charpy V-notch value where a code specifies a minimum impact energy. Hardness surveys are typically used to flag out-of-family results for further investigation, while Charpy testing remains the code-mandated method for verifying toughness.
Where in a welded joint is hardness typically highest?
The highest hardness in a ferritic steel weldment is usually found in the coarse-grained heat affected zone immediately adjacent to the fusion line, where peak temperature and cooling rate combine to produce the most untempered martensite or bainite. This is why hardness traverses are taken across the weld metal, both sides of the HAZ, and into unaffected base metal, rather than relying on a single spot reading.
How does post-weld heat treatment affect the hardness-toughness relationship?
PWHT tempers untempered martensite and relieves residual stress, which typically lowers hardness and raises toughness simultaneously in the HAZ and weld metal, moving the joint away from the aggressive end of the trade-off curve. This is why codes such as ASME Section VIII often require PWHT for thicker sections or higher-hardenability materials, and why post-PWHT hardness surveys are a standard acceptance check.
Does higher weld metal strength always mean lower toughness?
There is a general inverse trend between strength (and the hardness that tracks it) and upper-shelf toughness in ferritic weld metal, but the ductile-to-brittle transition temperature does not always follow the same trend. Modern low-carbon, low-alloy consumables can achieve high strength with fine, clean microstructures that keep the transition temperature low even though upper-shelf energy is somewhat reduced, which is why matching consumable selection to the actual service temperature matters as much as matching strength.
What welding parameters can I control to balance hardness and toughness?
Heat input, preheat and interpass temperature, and consumable chemistry are the main levers. Increasing heat input and preheat slows cooling, generally lowering hardness and reducing the risk of brittle transformation products, but excessive heat input can coarsen grain size and reduce toughness through a different mechanism, so there is a practical middle band rather than a one-directional fix.
Recommended Reading
Welding Metallurgy (Kou)
Covers weld metal solidification, microstructure formation, and the metallurgical basis for the hardness-toughness relationship.
View on AmazonWelding Metallurgy and Weldability (Lippold)
Detailed treatment of acicular ferrite formation, HAZ hardening, and toughness testing interpretation.
View on AmazonMechanical Metallurgy (Dieter)
Gold-standard reference on hardness, toughness, and fracture mechanics fundamentals underlying the property trade-off.
View on AmazonASM Handbook Vol. 6: Welding, Brazing and Soldering
Reference-grade coverage of weld metal property testing, hardness surveys, and code-based acceptance criteria.
View on AmazonDisclosure: WeldFabWorld participates in the Amazon Associates programme (StoreID: neha0fe8-21). If you purchase through these links, we may earn a small commission at no extra cost to you. This helps support free technical content on this site.