Third Party Inspection (TPI) in Welding — Roles and Process
Third party inspection welding requirements sit at the centre of almost every EPC pressure equipment and piping package, yet many engineers only encounter the process from the receiving end of a non-conformance report. A TPI inspector is not part of the fabricator’s team and not part of the client’s in-house QA/QC group; the inspector represents an independent agency whose sole job is to verify, without commercial bias, that fabrication genuinely meets the code and the approved inspection and test plan (ITP). Understanding how that verification is structured, and where it fits alongside your own ASME Section IX qualification records, is what separates a smooth inspection cycle from a stalled shipment.
This guide walks through who TPI agencies are, what stages of fabrication they touch, the difference between hold points and witness points, the qualifications an inspector is expected to hold, and the practical coordination habits that keep a project on schedule. It is written for welding engineers, QA/QC coordinators, and inspection engineers who deal with TPI call-outs as a routine part of pressure vessel, piping, and structural fabrication work.
Third-party inspection exists because a purchaser cannot always station full-time staff at every vendor’s shop floor, and because an independent stamp of approval carries more weight with regulators, insurers, and downstream operators than a fabricator’s self-certification alone. On critical service equipment — sour service vessels, high-pressure piping, offshore structures — that independent check is frequently a contractual and regulatory requirement, not an optional add-on.
What Third Party Inspection Actually Covers
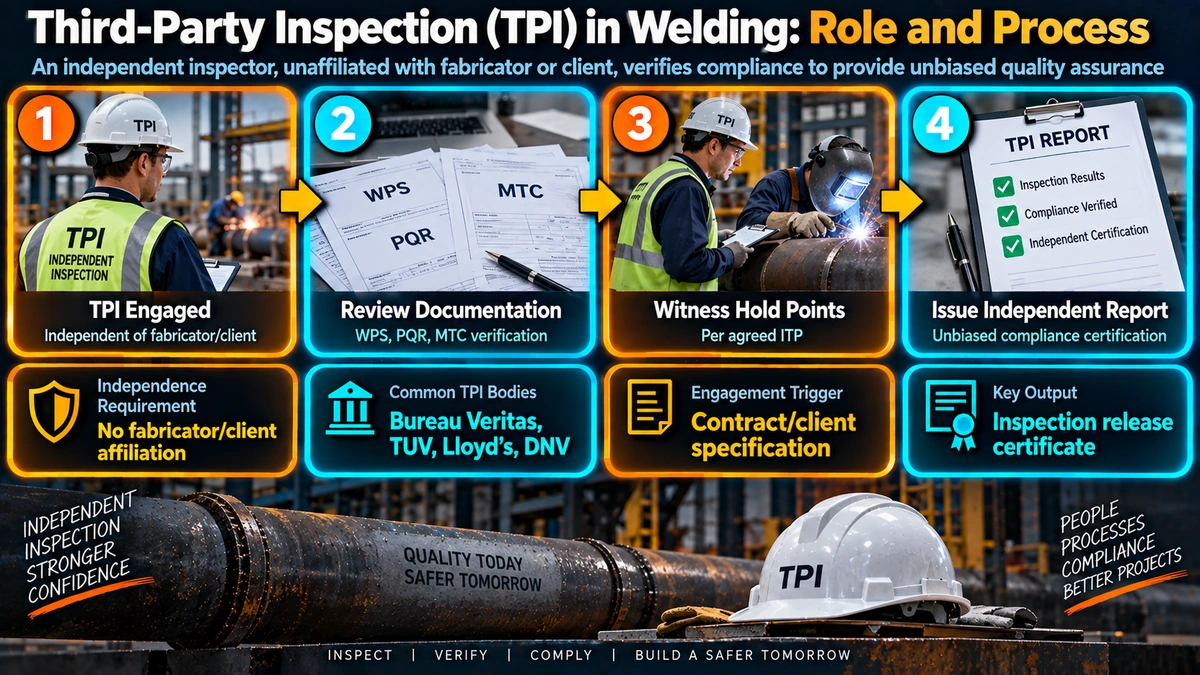
TPI is not a single site visit at the end of fabrication. It is a documented sequence of reviews and physical inspections that runs in parallel with the fabrication schedule, tied to the approved ITP for that job. The TPI inspector’s authority and scope are defined entirely by the purchase order and the project specification — an inspector cannot expand or reduce the inspection scope on their own judgement once the ITP is approved by all parties.
Typical TPI Agencies
Depending on the country, industry sector, and client preference, TPI is carried out by classification societies, insurance-linked inspection bodies, or government-empanelled agencies. Common names encountered on EPC projects include Lloyd’s Register, DNV, Bureau Veritas, TUV Rheinland/Sud, SGS, and various national inspection authorities. For government or PSU projects in India, agencies are often selected from an approved list maintained by the end client, such as EIL, PDIL, or similar consultants.
Stages of Fabrication Where TPI Gets Involved
A well-run ITP schedules TPI involvement across the full fabrication lifecycle rather than only at final inspection. The exact list of stages varies by product — a pressure vessel ITP looks different from a piping spool ITP — but the following stages are common across most pressure equipment and structural fabrication contracts.
1. Document and Design Review
Before cutting any material, the TPI inspector reviews the approved welding symbols and drawings, the ITP itself, welding procedure specifications and their supporting procedure qualification records, welder performance qualifications, and the NDT procedures that will be used. Any gap between the specified code edition and the qualified WPS is flagged at this stage, long before it becomes a rejected weld.
2. Material Receipt and Traceability Verification
Raw material — plate, pipe, forgings, consumables — is checked against mill test certificates for chemistry and mechanical properties, and physical marking is verified for traceability back to the certificate. This step matters enormously on alloy and sour service material where a mix-up in P-Number grouping can invalidate an entire qualified procedure.
3. Fit-Up and In-Process Inspection
Joint preparation, root gap, alignment, and preheat where required are checked before and during welding. TPI involvement here is usually a witness point rather than a hold point on routine joints, escalating to a hold point on critical or first-of-type joints defined in the ITP.
4. Welding and NDT Witnessing
The inspector confirms that the welder executing the joint is currently qualified for the position, process, and thickness range being welded, and witnesses radiographic, ultrasonic, magnetic particle, or penetrant testing as specified. Reviewing a film or a UT scan against the acceptance criteria in the code is one of the most frequent TPI activities on any project.
5. Mechanical Testing and Hydro/Pneumatic Testing
Where procedure qualification or production testing requires destructive tests, the TPI inspector witnesses mechanical testing such as tensile, bend, and impact testing, and later witnesses the hydrostatic or pneumatic pressure test of the finished equipment.
6. Final Visual, Dimensional, and Documentation Review
The last stage closes out any open non-conformances, verifies final dimensions and nameplate stamping against the design, and results in the inspector reviewing and stamping the final data book before the equipment is released for painting, packing, or shipment.
Hold Points, Witness Points, and Review Points
The single most important distinction in any ITP is between a hold point, a witness point, and a review point, because it determines whether fabrication can proceed without the inspector physically present.
| Point Type | Meaning | Effect on Schedule | Typical Example |
|---|---|---|---|
| Hold Point (H) | Work must stop and cannot resume until the inspector attends and gives written release | Highest schedule risk if notice is short | Final hydro test, root pass on a critical first weld |
| Witness Point (W) | Inspector is notified and attends if available, but work continues on schedule regardless | Low schedule risk | Routine fillet weld visual, in-process fit-up check |
| Review Point (R) | Inspector reviews documentation or records only, no physical attendance required | No schedule impact if records are ready on time | Reviewing NDT reports, calibration certificates |
Notice periods for hold points are usually specified in the ITP or the general conditions of contract — commonly 24 to 72 hours depending on the agency and the country. Missing that notice window is one of the most common causes of schedule slippage on inspection-heavy projects, because a hold point genuinely cannot be bypassed even if the fabricator’s own QC has already cleared the item.
Inspection Levels and Surveillance Categories
Most ITPs assign an inspection level or surveillance category to each line item, which sets how intensively TPI is involved. While terminology varies between client specifications, a typical three-tier structure looks like this.
| Level | Description | TPI Involvement |
|---|---|---|
| Level A / Category 1 | Critical service, sour service, or high-consequence equipment | Hold points at nearly every fabrication stage; 100 percent document review |
| Level B / Category 2 | Standard pressure equipment on normal service | Mix of hold and witness points at key stages; sample-based review |
| Level C / Category 3 | Low-criticality items, structural steelwork, non-pressure parts | Mostly review points; occasional witness attendance |
Documents a TPI Inspector Reviews
- Approved Inspection and Test Plan (ITP) with all sign-off columns
- WPS and PQR, cross-checked against ASME Section IX qualification ranges
- Welder Performance Qualification (WPQ) records and continuity logs
- Material Test Certificates (MTC) and traceability markings
- NDT procedures, personnel certification, and calibration records for gauges and equipment
- Radiographic film / digital radiography records and UT/MT/PT reports
- Heat treatment charts for PWHT where applicable
- Hydrostatic or pneumatic test records
- Non-conformance reports (NCRs) and their disposition and closure evidence
Worked Example: A Typical Vessel Nozzle Inspection Sequence
TPI Inspector Qualifications

Agencies generally require a combination of formal certification and verified shop-floor experience before assigning an inspector to pressure equipment or piping work. Common qualification routes include CSWIP 3.1 and 3.2 welding inspector certification, API 510, API 570, and API 653 for in-service pressure vessel, piping, and storage tank inspection respectively, and an ASNT or PCN NDT Level II background for inspectors who also review radiographic and ultrasonic results directly.
| Certification | Typical Scope | Issuing Body |
|---|---|---|
| CSWIP 3.1 / 3.2 | Welding inspection, visual acceptance, procedure/welder qualification review | TWI (UK) |
| API 510 | In-service pressure vessel inspection | American Petroleum Institute |
| API 570 | In-service piping inspection | American Petroleum Institute |
| API 653 | Storage tank inspection | American Petroleum Institute |
| ASNT NDT Level II/III | Direct interpretation of RT/UT/MT/PT results | American Society for Nondestructive Testing |
TPI vs In-House QA/QC — What Is the Real Difference
| Aspect | Fabricator QA/QC | Third Party Inspection |
|---|---|---|
| Reporting line | Employed by the fabricator | Independent agency, reports to the client |
| Coverage | 100 percent, continuous, every shift | Scheduled hold/witness points per the ITP |
| Commercial interest | Aligned with meeting delivery schedule | No commercial stake in the fabricator’s output |
| Authority to release | Internal release for next process step | Final release for shipment/certification |
| Typical qualification | Internal QC training, code awareness | Third-party certification (CSWIP, API, ASNT) |
Common Non-Conformances Raised During TPI
- Welder deployed on a joint outside their qualified position, process, or thickness range per the welding position and diameter limits recorded on the WPQ
- WPS parameters (heat input, interpass temperature, preheat) not matching the qualified PQR range
- NDT personnel certification expired or not matching the specified technique
- Calibration certificates for gauges, thermocouples, or test equipment expired at the time of use
- Missing or incomplete traceability between material certificate and physical component marking
- Hydro test pressure held for less than the specified duration, or pressure gauge accuracy class not meeting the specification
Best Practices for Smooth TPI Coordination
- Maintain a live hold-point tracker shared with the TPI agency, updated daily
- Pre-submit all documentation (WPS/PQR, WPQ, MTC) at least one stage ahead of the physical inspection
- Nominate a single point of contact for TPI scheduling to avoid duplicate or conflicting call-outs
- Close NCRs with full disposition and re-inspection evidence before requesting the next hold point release
- Keep a running data book from day one rather than compiling it retroactively at project close-out
Frequently Asked Questions
What is third party inspection (TPI) in welding?
Who appoints the TPI agency on a project?
What is the difference between a hold point and a witness point?
What documents does a TPI inspector review before inspection?
What qualifications does a TPI inspector need?
Does TPI replace the fabricator’s own QA/QC inspection?
What happens if a TPI inspector rejects an item?
What is a data book and why does TPI review it?
Recommended Reference Books
AWS Welding Inspection Handbook
Comprehensive reference on visual inspection criteria, welding defects, and inspector responsibilities aligned with common fabrication codes.
View on AmazonAPI 510 Pressure Vessel Inspector Study Guide
Exam-oriented reference covering pressure vessel inspection, fitness-for-service basics, and code interpretation relevant to TPI work.
View on AmazonASME Section IX Code Book
The primary reference for welding and brazing procedure and performance qualification, essential for reviewing WPS/PQR during TPI document review.
View on AmazonNDT Handbook — Radiographic Testing
Practical reference for interpreting radiographic and ultrasonic results against code acceptance criteria during TPI witnessing.
View on AmazonDisclosure: WeldFabWorld participates in the Amazon Associates programme (StoreID: neha0fe8-21). If you purchase through these links, we may earn a small commission at no extra cost to you. This helps support free technical content on this site.