Grain Size Measurement per ASTM E112
Grain size measurement per ASTM E112 converts a visually “coarse” or “fine” microstructure into a single, defensible, reportable number that can be compared across welding procedures, heat treatments, or specimens without relying on someone’s subjective impression looking down a microscope. This article walks through all three methods the standard provides — the comparison chart method, the planimetric (Jeffries) method, and the linear intercept (Heyn) method — with the actual formulas and a full worked calculation for each, so the number that ends up in a report or PQR can be reproduced and checked.
This builds on the general grain size discussion in the metallography sample preparation guide, which covers why grain size measurement matters for HAZ characterization at a summary level — this article is the full method walkthrough that guide points to.
Why the Grain Size Number Matters
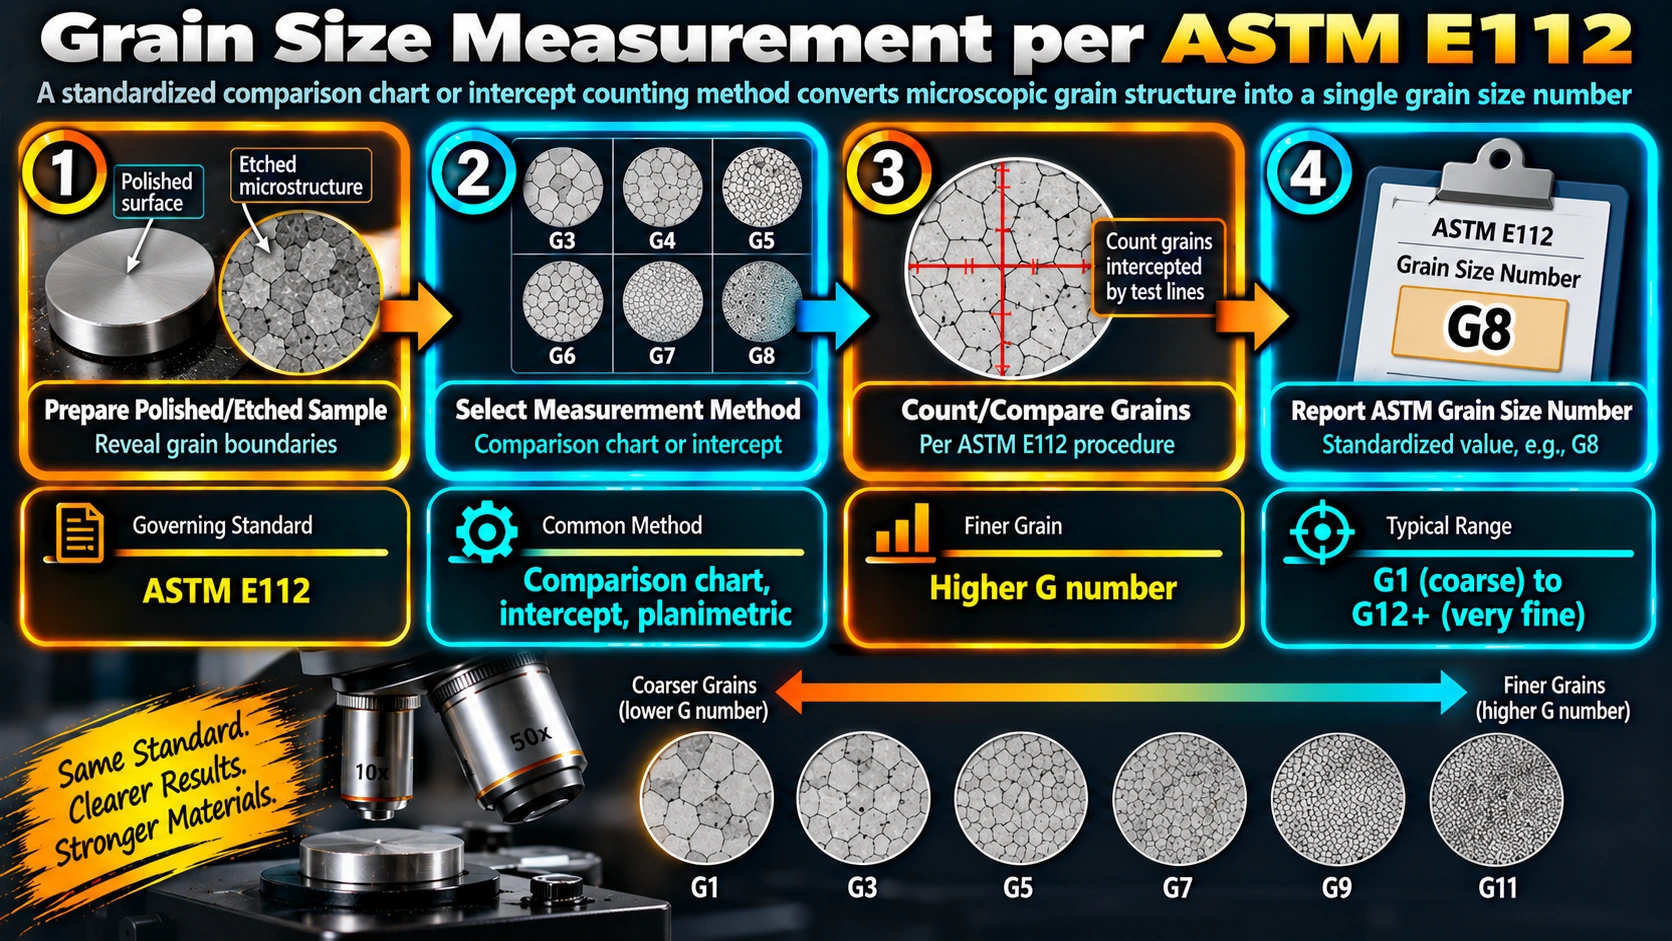
Finer grain size correlates with both higher strength and better toughness in most structural metals, a relationship formalized by the Hall-Petch equation, which is why HAZ grain coarsening from excessive heat input is a genuine metallurgical concern rather than a cosmetic one. A quantified ASTM grain size number (G) makes this comparable and defensible: two welding procedures on the same base metal can be objectively compared by their resulting HAZ grain size number rather than by a qualitative “looks coarser” judgment, and a measured G number can be correlated directly against Charpy toughness or hardness results from the same joint — see the toughness vs hardness in weld metal guide for that correlation in practice.
Method 1: Comparison (Chart) Method
The comparison method is the fastest of the three: the etched specimen is viewed at a standard fixed magnification (typically 100x) and visually matched against a set of standard reference micrographs, each pre-assigned a grain size number, until the closest match is found. It requires no counting or calculation, making it well suited to routine shop-floor screening or a quick first estimate, but it is inherently subjective and less precise than the counting-based methods, and is generally not considered sufficient on its own for a formal quantitative report or a close comparison between two similar microstructures.
Method 2: Planimetric (Jeffries) Method
The planimetric method counts the actual number of grains within a known test area and calculates grains per unit area, from which the grain size number is derived directly.
Method 3: Linear Intercept (Heyn) Method
The intercept method counts how many grain boundaries a straight test line crosses per unit length, which is generally faster to perform by hand than the planimetric method and is well suited to elongated or non-equiaxed grain structures when applied in multiple directions.
Comparing the Three Methods
| Method | Speed | Precision | Best Use Case |
|---|---|---|---|
| Comparison (chart) | Fastest | Lowest — subjective visual match | Routine screening, quick shop-floor estimate |
| Planimetric (Jeffries) | Moderate | Good — direct area-based count | Formal reports, equiaxed grain structures |
| Intercept (Heyn) | Moderate-fast | Good — often faster to count by hand than planimetric | Elongated/non-equiaxed grains (multi-direction), general formal reporting |
Reading the Grain Size Number Practically
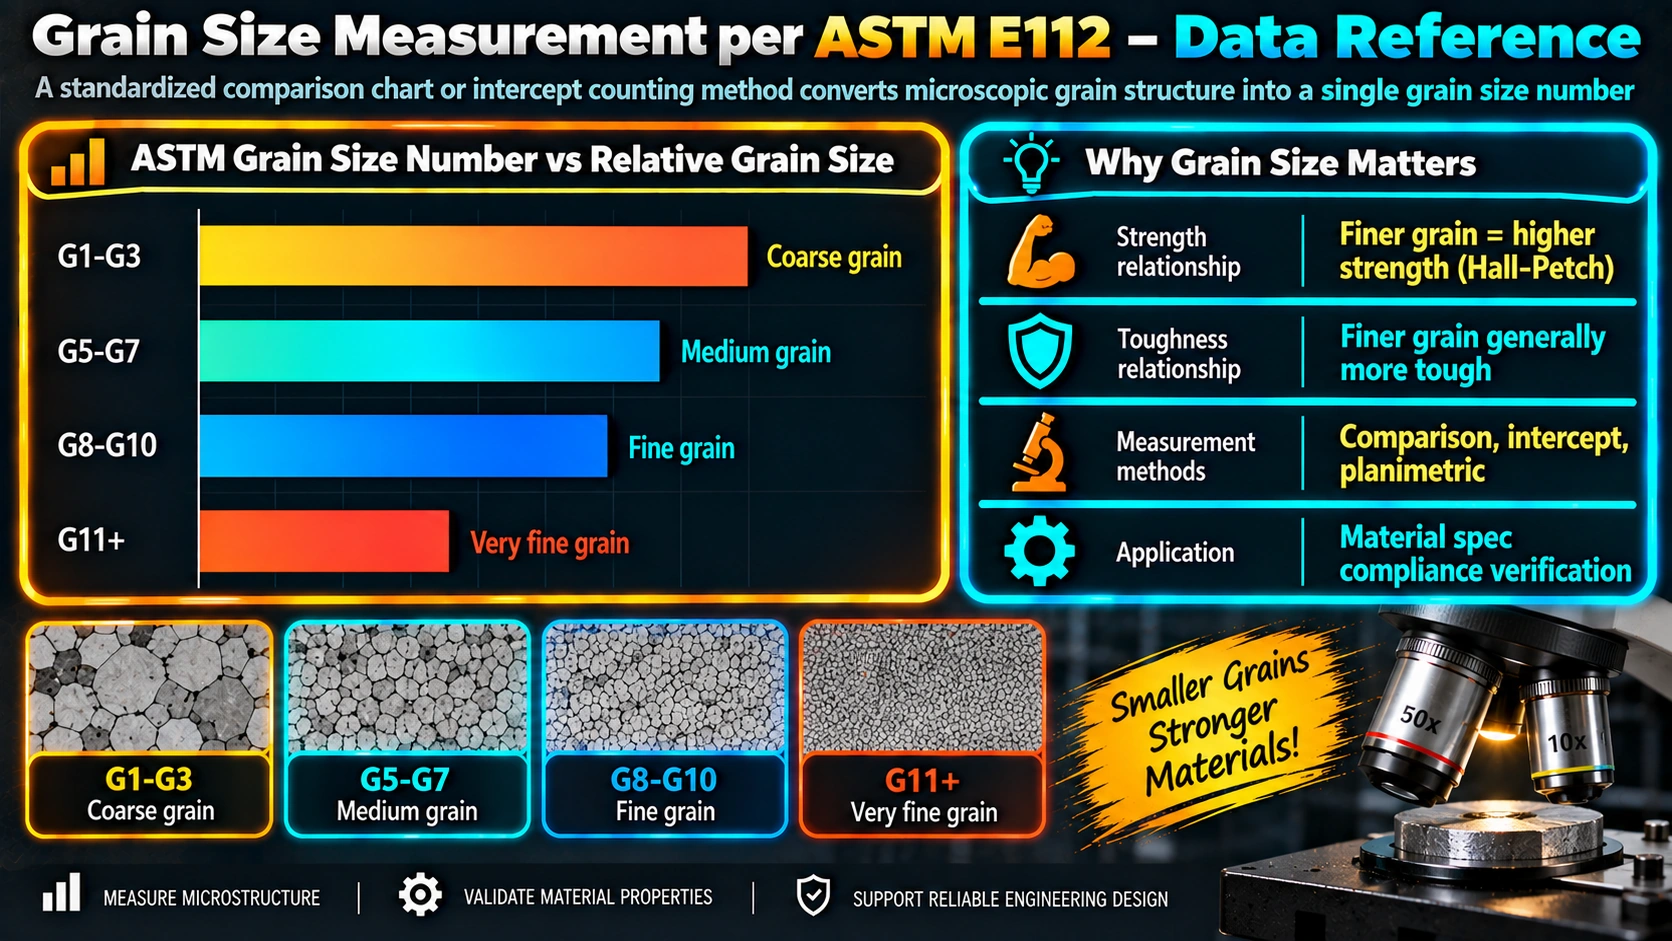
| ASTM Grain Size No. (G) | Approx. Mean Diameter | Description |
|---|---|---|
| G0-G2 | ~0.25-0.35 mm | Very coarse |
| G3-G5 | ~0.09-0.18 mm | Coarse to medium |
| G6-G8 | ~0.03-0.06 mm | Fine |
| G9-G12 | ~0.008-0.02 mm | Very fine to ultra-fine |
Common Pitfalls in Grain Size Measurement
- Twin boundaries mistaken for grain boundaries — a frequent error in austenitic stainless steel and other FCC metals prone to annealing twins; only true high-angle grain boundaries should be counted.
- Non-equiaxed (elongated) grains — a single-direction intercept count on elongated grains gives a direction-dependent, potentially misleading result; ASTM E112 recommends counting in at least two perpendicular directions for such structures.
- Insufficient counts — measuring too few grains or intersections, or relying on a single field of view, risks a result skewed by local, non-representative microstructure.
- Applying E112 to duplex structures without adjustment — two-phase microstructures like duplex stainless steel require ASTM E1181 or ferrite-specific methods (ASTM E562) rather than a direct, unmodified E112 grain count.
Frequently Asked Questions
What does a higher ASTM grain size number actually mean?
A higher ASTM grain size number (G) corresponds to a finer, smaller average grain size, and a lower G number corresponds to a coarser, larger grain size — this is the opposite of what the number intuitively suggests to someone unfamiliar with the scale. For example, G8 describes a considerably finer grain structure than G2, and the practical significance is that finer grain size (higher G) generally correlates with higher strength and better toughness per the Hall-Petch relationship, which is why HAZ grain coarsening in welding is reported as a drop in G number, not a rise.
Which ASTM E112 method should I use for routine weld HAZ grain size comparison?
The comparison (chart) method is fastest and is commonly used for routine screening or quick shop-floor estimates, matching the etched specimen against standard reference images at a fixed magnification. For a defensible, quantitative result — procedure qualification records, formal metallurgical reports, or comparisons between two welding procedures where a precise G number difference matters — the planimetric (Jeffries) or intercept (Heyn) methods are preferred, since they produce a calculated number from an actual grain or intersection count rather than a visual match to a reference chart.
Why do the planimetric and intercept methods sometimes give slightly different grain size numbers for the same specimen?
Both methods estimate the same underlying grain size number from different measured quantities — area-based grain count for planimetric versus boundary intersections per unit length for intercept — and each carries its own statistical counting uncertainty, especially if the number of grains or intersections counted is small or the microstructure is not uniform across the field of view. ASTM E112 specifies minimum counts and multiple field measurements specifically to reduce this discrepancy, and small differences between methods on the same specimen are expected and generally acceptable within the standard’s stated precision.
How does the linear intercept method handle non-equiaxed (elongated) grains, such as those found in rolled plate or some weld microstructures?
For non-equiaxed grains, ASTM E112 recommends taking intercept counts along at least two perpendicular directions (commonly parallel and perpendicular to the rolling or working direction) rather than a single direction, since a single-direction count on elongated grains will give a systematically different and potentially misleading result depending on which way the test lines are oriented relative to the grain elongation. The two directional results are then reported separately or combined per the standard’s guidance, rather than treating the structure as if it were equiaxed.
Can twin boundaries in austenitic stainless steel be mistaken for grain boundaries during counting?
Yes, this is one of the most common counting errors in austenitic stainless steel and other face-centered cubic metals prone to annealing twins, since twin boundaries can appear very similar to true grain boundaries under standard etching and magnification. ASTM E112 grain size measurement should count only true high-angle grain boundaries, and an operator experienced in recognizing the straighter, often parallel-sided appearance of twin boundaries within a grain — as opposed to the more irregular true grain boundary network — is needed to avoid systematically over-counting and reporting an artificially fine grain size.
How many fields or grains should be measured for a statistically valid ASTM E112 result?
ASTM E112 specifies minimum counts to achieve acceptable precision — generally at least 50 grains (planimetric) or a comparable number of intersections (intercept) per field, measured across a minimum number of different fields of view on the specimen, rather than a single field or a small, cherry-picked count. Measuring too few grains or relying on a single field risks a result skewed by local, non-representative microstructure rather than reflecting the specimen’s actual average grain size.
Does ASTM E112 apply to duplex or two-phase microstructures like duplex stainless steel?
ASTM E112 is designed primarily for single-phase, reasonably uniform grain structures, and applying it directly to a two-phase structure like duplex stainless steel (ferrite and austenite) without accounting for the second phase can give a misleading result. ASTM E1181 specifically addresses characterizing duplex grain size structures, and ferrite content/morphology in duplex welds is more commonly assessed using ferrite number measurement methods described in ASTM E562 or magnetic (Ferritescope) testing rather than a standard E112 grain size number.
How is grain size number used to explain a difference in weld HAZ toughness between two welding procedures?
A lower heat input welding procedure generally produces a finer HAZ grain size (higher G number) than a higher heat input procedure on the same base metal, because higher heat input keeps the HAZ at elevated temperature longer, allowing more grain growth before cooling. If two procedure qualifications on the same material show meaningfully different Charpy toughness results in the HAZ, a grain size comparison per ASTM E112 on the corresponding macro/micro sections is a standard way to confirm grain coarsening as the likely contributing metallurgical cause, consistent with the Hall-Petch relationship between grain size and toughness.
Recommended Reading
ASTM E112: Standard Test Methods for Determining Average Grain Size
The governing standard itself, with full method detail, reference charts, and precision statements.
View on AmazonMetallography of Welds — ASM Handbook Vol. 9
Reference-grade coverage of grain size measurement in the context of weld metallography.
View on AmazonMechanical Metallurgy (Dieter)
Foundational coverage of the Hall-Petch relationship linking grain size to strength and toughness.
View on AmazonWelding Metallurgy (Kou)
Covers HAZ grain coarsening mechanisms and its relationship to welding heat input.
View on AmazonDisclosure: WeldFabWorld participates in the Amazon Associates programme (StoreID: neha0fe8-21). If you purchase through these links, we may earn a small commission at no extra cost to you. This helps support free technical content on this site.