Blast Cleanliness Comparators and Visual Standards
Blast cleanliness comparators are the physical bridge between a written surface preparation specification and a real, on-site judgement call. A specification can state “Sa 2.5 per ISO 8501-1” in a single line, but an inspector standing next to a freshly blasted structural member still has to decide, in the moment, whether that particular patch of steel actually meets it. That decision is made with a comparator — a photographic reference standard, a surface profile disc, or a replica tape kit — not by re-reading the specification text.
This guide focuses specifically on the comparator tools and photographic visual standards themselves: SSPC-VIS 1, 3, 4, and 5, the ISO 8501-1 and 8501-3 photographic plates, and the surface profile comparators (ISO 8503-2 discs, Keane-Tator, Rugotest, and replica tape per ASTM D4417) used to verify roughness. The underlying cleanliness grade definitions — what Sa 1 through Sa 3 actually mean, and how SSPC, NACE, and ISO grades cross-reference each other — are covered in depth elsewhere on WeldFabWorld; this article assumes that background and concentrates on the tools used to apply it in the field.
Why Comparators Exist: Text Alone Is Not Enough
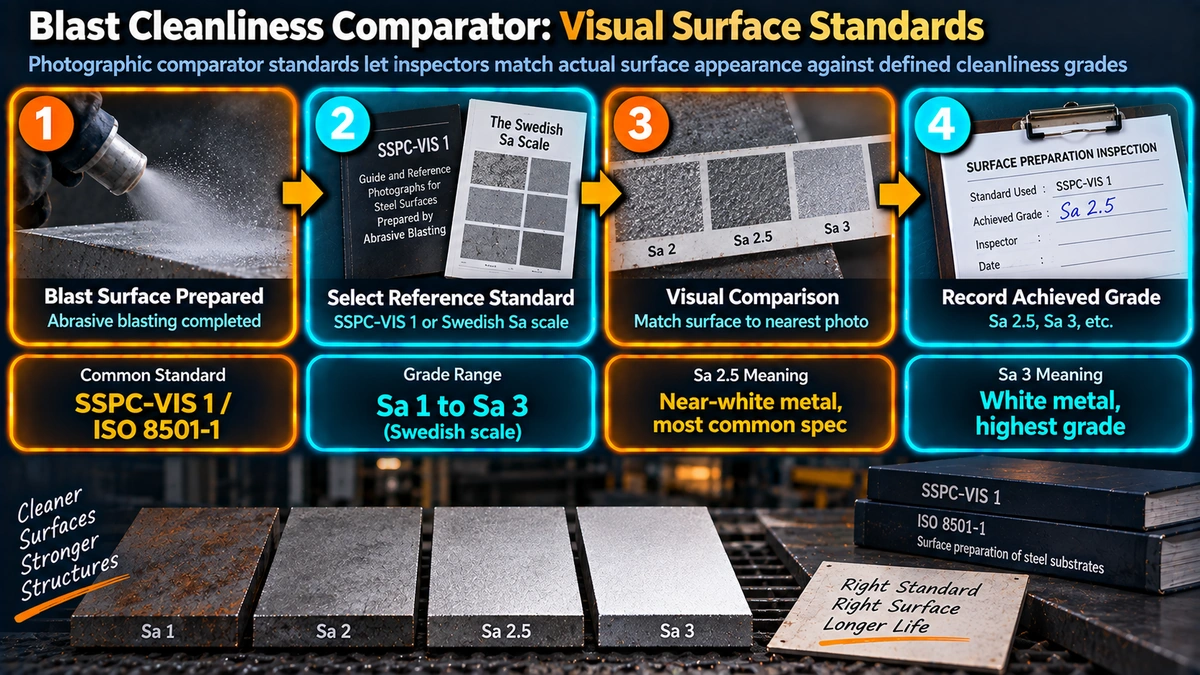
Every comparator standard explicitly states, in its own scope section, that the photographs or physical references supplement the written specification and are not a substitute for it. The reason is straightforward: a written description such as “mill scale, rust, and foreign matter removed to the extent that only slight, firmly adhering residues remain” is open to interpretation, especially across different steel conditions, mill scale patterns, and lighting. A photograph or physical comparator gives the inspector and the blasting crew a common visual anchor, reducing — though never fully eliminating — the subjectivity of the acceptance decision.
Photographic Cleanliness Comparators
SSPC-VIS 1: Visual Standard for Abrasive Blast Cleaned Steel
SSPC-VIS 1 provides reference photographs showing initial rust conditions (Rust Grades A through D, describing the extent of mill scale and rust before cleaning) alongside the appearance of the same steel after blast cleaning to each SSPC-SP grade. It is the North American photographic reference most commonly paired with SSPC-SP written specifications such as SP 6 (commercial blast) or SP 10 (near-white blast).
ISO 8501-1: Photographic Reference for Rust Grades and Preparation Grades
ISO 8501-1 is the international equivalent, providing photographs for the same four initial rust grades (A, B, C, D) combined with each preparation grade — Sa 1, Sa 2, Sa 2.5, Sa 3 for blast cleaning, and St 2, St 3 for hand and power tool cleaning. It is the reference most often specified on projects following ISO 12944 or European-format specifications, and the photograph sets differ from SSPC-VIS 1 even where the underlying cleanliness level is broadly equivalent.
ISO 8501-3: Preparation Grades of Welds and Imperfections
Weld seams, cut edges, and areas with surface imperfections such as porosity or laminations often cannot achieve the same appearance as flat plate, even at an equivalent cleanliness level. ISO 8501-3 defines separate preparation grades (P1, P2, P3) with dedicated photographs specifically for these features, and is commonly referenced alongside the general ISO 8501-1 comparator on fabricated structures with significant weld content.
SSPC-VIS 3: Hand and Power Tool Cleaned Surfaces
Where power tool cleaning (SSPC-SP 11 or SP 3) rather than abrasive blasting is used, typically for localised repairs, SSPC-VIS 3 provides the equivalent photographic reference for judging the resulting surface, since a power-tool-cleaned surface has a visibly different texture and appearance from a blasted one at a nominally similar cleanliness level.
SSPC-VIS 4 / NACE VIS 8: Flash Rust Grading
Once a surface has been blasted, it remains vulnerable to flash rust from ambient moisture before the primer coat is applied. SSPC-VIS 4 (jointly issued with NACE as VIS 8) provides a dedicated photographic scale for grading the severity of flash rust, from FR-0 (no visible rust) up to FR-3 (heavy, dense rust bloom covering the surface). This comparator is used specifically to decide whether re-blasting is required after any delay or moisture exposure between blasting and priming — see WeldFabWorld’s coating defects guide for the underlying failure mechanism.
SSPC-VIS 5 / NACE VIS 9: Thermal Spray Surface Preparation
Thermal spray coatings (metallizing) require a more aggressive, angular blast profile than conventional paint systems, and the resulting surface has a distinctly different appearance. SSPC-VIS 5 / NACE VIS 9 provides the dedicated photographic reference for this application, and should not be substituted with the standard VIS 1 / ISO 8501-1 photographs when thermal spray preparation is specified.
| Standard | What It Verifies | Typical Pairing |
|---|---|---|
| SSPC-VIS 1 | Blast cleanliness (initial rust grade + SP grade) | SSPC-SP written specifications |
| ISO 8501-1 | Blast & tool cleanliness (rust grade + Sa/St grade) | ISO 12944, European specs |
| ISO 8501-3 | Weld, edge & imperfection preparation grades (P1-P3) | Fabricated structural steel |
| SSPC-VIS 3 | Hand/power tool cleaned surfaces | Localised repair areas |
| SSPC-VIS 4 / NACE VIS 8 | Flash rust severity (FR-0 to FR-3) | Re-blast decision after moisture exposure |
| SSPC-VIS 5 / NACE VIS 9 | Thermal spray (metallizing) surface preparation | Metallized/thermal spray coating systems |
Surface Profile Comparators
Cleanliness and profile (anchor pattern depth) are independent properties of a blasted surface. A surface can pass its cleanliness comparator and still fail the profile requirement if the abrasive used was too fine, too coarse, or worn. Profile is verified with a separate family of tools.
ISO 8503-2 Comparator Discs
ISO 8503-2 defines a visual and tactile comparator method using metal or resin discs, each divided into segments representing Fine, Medium, and Coarse profile grades. The inspector places the disc against the blasted surface under raking (angled) light and by eye and touch selects the closest matching segment. This method is applicable only to Sa 2.5 and Sa 3 grade surfaces where the blast pattern is uniform across the test area.
Keane-Tator Surface Profile Comparator
The Keane-Tator comparator, referenced under ASTM D4417 Method B, is a similar visual/tactile disc system widely used in North American practice, typically supplied with segments corresponding to different abrasive types (sand, steel grit, steel shot) since profile appearance varies by abrasive.
Rugotest Comparator Plates
Rugotest No. 3 plates provide an alternative visual profile reference, more commonly encountered on European and marine specifications, using a graduated series of surface finish samples for comparison against the blasted steel.
Replica Tape: The Quantitative Alternative
Where a specification calls for a numeric profile value rather than a Fine/Medium/Coarse visual classification, replica tape (commonly Testex Press-O-Film, per ASTM D4417 Method C) provides an objective, quantified reading. A compressible foam-backed film is burnished onto the blasted surface with a rounded burnishing tool, taking a physical impression of the peaks and valleys of the profile, and is then measured with a spring micrometer.
Measured Profile = Micrometer Reading − Base Film Thickness
Base (unburnished) film thickness is typically 50 microns (2 mils) — confirm on the specific product batch
Worked example
Micrometer reading over burnished tape = 112 microns
Profile = 112 − 50 = 62 microns (2.4 mils)
Result: within typical 40-100 micron target range for epoxy intermediate coats
On-Site Procedure for Using Photographic Comparators
- View the comparator and the test surface side by side, under adequate, even light of roughly 500 lux or better — avoid direct glare, deep shadow, or coloured lighting
- Hold the comparator photograph at a similar angle and distance to the test surface, not at an oblique angle that distorts apparent tone
- Assess a representative area, not an isolated best or worst patch, and repeat at multiple locations across large surfaces
- Inspect the comparator itself for fading, scratching, or dust contamination before relying on it — a degraded comparator should be replaced
- Record which comparator standard and edition was used, since photograph sets have been revised over time and different editions are not always identical
- Where a reading is disputed, cross-check with a second inspector or, for profile, escalate to replica tape for a quantified result
Limitations of Visual Comparators
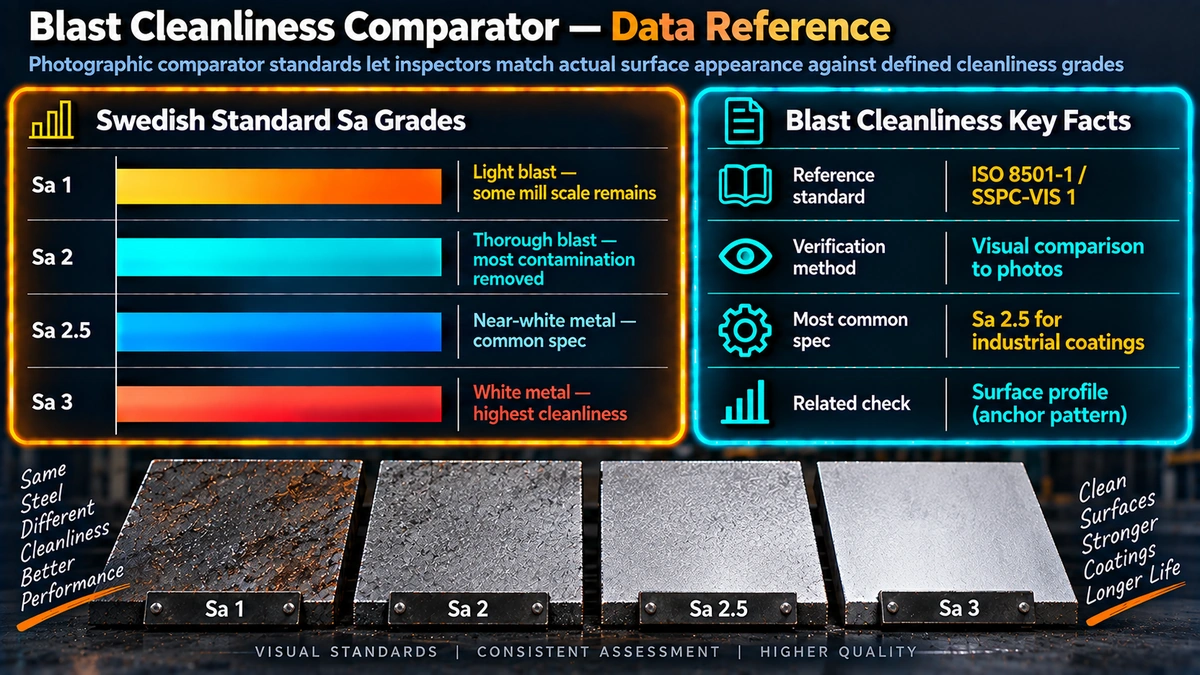
Photographic and tactile comparators are inherently somewhat subjective, and different inspectors can reach slightly different conclusions on a borderline surface even under identical conditions. They also do not account for all variables that affect coating performance — a surface can match the cleanliness photograph closely while still carrying invisible surface chloride contamination, which requires a separate salt contamination test rather than a visual check. Comparators verify appearance and, for profile discs, approximate roughness class; they do not verify chemical cleanliness, moisture content, or dew point margin, each of which requires its own dedicated test.
Practical Reference Table: Comparator Selection by Situation
| Situation | Recommended Comparator | Format |
|---|---|---|
| Standard blast cleanliness verification (North American spec) | SSPC-VIS 1 | Photographic |
| Standard blast cleanliness verification (ISO/European spec) | ISO 8501-1 | Photographic |
| Weld seams, edges, imperfections | ISO 8501-3 | Photographic |
| Power/hand tool cleaned repair areas | SSPC-VIS 3 | Photographic |
| Flash rust after moisture exposure | SSPC-VIS 4 / NACE VIS 8 | Photographic |
| Thermal spray / metallizing preparation | SSPC-VIS 5 / NACE VIS 9 | Photographic |
| Routine profile check, qualitative | ISO 8503-2 disc or Keane-Tator | Visual/tactile |
| Disputed or contractually recorded profile reading | Replica tape (ASTM D4417 Method C) | Quantitative, micrometer-read |
Recommended Reference Books
Good Painting Practice (SSPC Painting Manual, Vol. 1)
Reference for surface preparation grades, comparator use, and application practice used across the protective coatings industry.
View on AmazonSystems and Specifications (SSPC Painting Manual, Vol. 2)
Covers surface preparation specifications, SP grades, and inspection criteria referenced by SSPC-VIS comparators.
View on AmazonProtective Coatings: Fundamentals of Chemistry and Composition
Widely used technical reference for coating inspectors covering surface preparation, application, and defect diagnosis.
View on AmazonISO 12944 Corrosion Protection of Steel Structures by Paint Systems
International standard governing surface preparation, execution, and inspection criteria for coating systems.
View on AmazonDisclosure: WeldFabWorld participates in the Amazon Associates programme (StoreID: neha0fe8-21). If you purchase through these links, we may earn a small commission at no extra cost to you. This helps support free technical content on this site.
Frequently Asked Questions
What is the difference between SSPC-VIS 1 and ISO 8501-1?
Both are photographic comparator standards used to visually verify blast cleaning grade, but they come from different standards bodies and use different reference photograph sets. SSPC-VIS 1 is published by the Society for Protective Coatings and is the North American reference most often paired with SSPC-SP surface preparation specifications. ISO 8501-1 is the international reference most often paired with Sa 1 through Sa 3 grade callouts on projects following ISO 12944 or European specifications. The underlying cleanliness levels are broadly equivalent, but the photograph sets, rust condition categories, and exact presentation differ, so the specification should state which one governs.
How is a surface profile comparator different from a photographic cleanliness comparator?
A photographic comparator (SSPC-VIS 1, ISO 8501-1) judges surface cleanliness — whether mill scale, rust, and contamination have been adequately removed. A surface profile comparator, such as the ISO 8503-2 comparator disc, the Keane-Tator comparator, or the Rugotest plate, judges surface roughness or anchor pattern depth — how coarse or fine the blast profile is. Both checks are required before coating; cleanliness and profile are independent properties and a surface can pass one while failing the other.
What lighting conditions are required to use a photographic comparator correctly?
Photographic comparators must be viewed under adequate, even, natural or white artificial light of at least approximately 500 lux, avoiding strong shadows, direct glare, or coloured lighting that can shift how the blasted surface appears relative to the reference photograph. The comparator photograph and the test surface should be viewed side by side at a similar angle and distance. Comparisons made in poor or uneven light are a common source of inspection disputes and should be repeated once proper lighting is available.
What is replica tape and how does it relate to profile comparators?
Replica tape (commonly sold as Testex Press-O-Film, per ASTM D4417 Method C) is a plastic film with a compressible foam layer that is burnished onto the blasted surface to take a physical impression of the profile, then measured with a spring micrometer. It is considered more objective and repeatable than a visual comparator disc, which relies on the inspector’s visual and tactile judgement against a reference plate (ASTM D4417 Method B). Many specifications accept either method, and replica tape is often used to resolve disputes when a visual comparator reading is challenged.
Do comparator standards expire or need replacement?
Yes. Photographic comparator prints fade and discolour with repeated field handling, sunlight exposure, and abrasive dust contamination, which gradually shifts the apparent reference tone away from the original publication. Surface profile comparator discs also wear at the contact edge from repeated use. Most quality programs specify a replacement interval or condition-based replacement, and a visibly degraded, scratched, or discoloured comparator should not be relied on for acceptance decisions.
Can a visual comparator be used to judge flash rust?
Yes. SSPC-VIS 4 / NACE VIS 8 is the dedicated photographic comparator for grading flash rust on freshly blasted steel, using a scale from FR-0 (no visible rust) through FR-3 (heavy, dense rust bloom). This comparator is used specifically to decide whether re-blasting is required after a blasted surface has been exposed to moisture or humid air before priming, and is distinct from the initial blast cleanliness comparators such as SSPC-VIS 1 or ISO 8501-1.
Is a photographic comparator a substitute for the written surface preparation specification?
No. Every comparator standard explicitly states that the photographs supplement the written specification and are not a substitute for it. The written standard (SSPC-SP, ISO 8501-1 text definitions, or NACE No.) defines the actual acceptance criteria in words; the photographs exist to help the inspector and applicator visualise what those words mean on real steel, since text alone is difficult to interpret consistently across different steel conditions and lighting.